
Determining if a small bedroom or condo unit can safely fit a bunk bed with a desk requires more than just checking the product’s base dimensions. Because exact space requirements depend on the specific frame design, mattress thickness, and the user’s height, the most reliable approach is to measure your room accurately and cross-reference those numbers with the manufacturer’s specifications. This guide walks you through the essential floor, vertical, and access measurements needed to make a confident decision. Taking the time to map out these dimensions beforehand prevents a cramped layout and ensures you can sit comfortably both at the desk and on the top mattress.
Measuring Your Floor Space for the Bed and Desk Layout
Before purchasing any furniture, you must calculate the actual floor footprint needed beyond the physical frame of the bed. A standard single or twin bunk bed frame occupies a specific rectangular area, but you must map out the active zone around it to ensure the room remains functional.
Start by measuring the length and width of the room’s available floor space. You will need to add a clearance of at least 60 to 70 centimeters along the accessible sides of the bed to allow for comfortable walking paths and daily bed-making.
Products mentioned in this guide
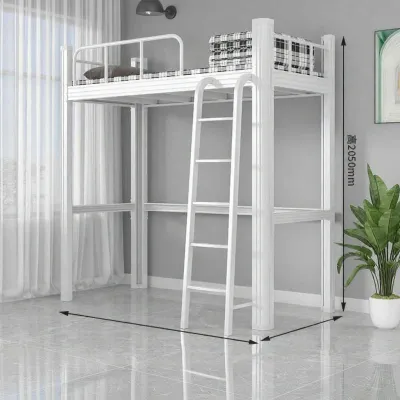
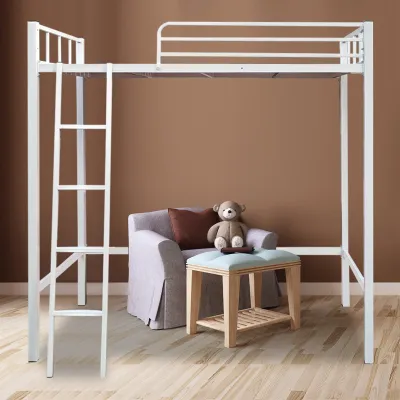
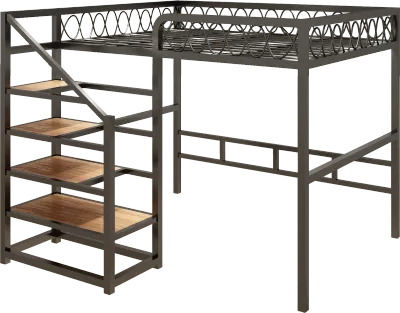

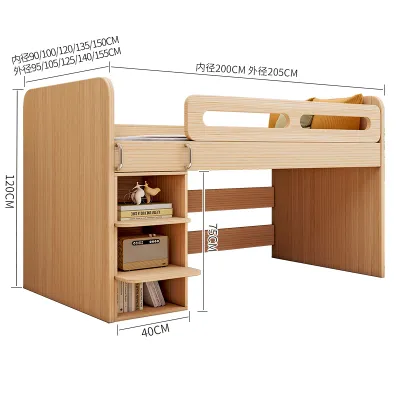

Prices are valid at publication and may change. Please refer to the product page for the latest price.
Next, account for the desk area, which requires dedicated space for a chair to slide out. A desk is only useful if you have enough room to pull the chair back, sit down, and slide forward without your back hitting a wall or another piece of furniture.
Check the placement of built-in closets and bedroom doors. In many compact homes and condo units, doors swing inward, which can easily collide with a newly installed bed frame if you do not account for their full swing radius.
You must also evaluate the position of windows and air conditioning units. A tall bed frame should not block natural light or prevent you from opening a window for ventilation. Furthermore, ensure the top bunk is not positioned directly in the path of a split-type air conditioner’s cold airflow, which can cause discomfort during the night.
Calculating Safe Ceiling Height and Vertical Clearance
Vertical space is the most critical constraint when installing a loft or bunk bed setup. To determine if your room has sufficient height, start by measuring from the floor to the ceiling using a reliable tape measure.

Do not rely on standard building estimates, as concrete slabs, plasterboard ceilings, and decorative drop ceilings can vary significantly even within the same building. Once you have the total height, subtract the height of the bed platform, the thickness of your chosen mattress, and the height of the sleeper when sitting up.
To prevent the top sleeper from hitting their head on the ceiling, you need to ensure adequate sitting headroom. The user should be able to sit upright on the mattress without hunching over or bumping into the ceiling, exposed structural beams, or light fixtures.
In tropical climates where ceiling fans are common, safety is paramount. A bunk bed must never be positioned where the top sleeper could accidentally contact a rotating ceiling fan. Verify that the fan blades are at a safe, unreachable distance from the entire sleeping area.
Finally, check the bottom bunk clearance for the integrated desk. Sit on your intended desk chair and measure the distance from the seat to the top of your head. Ensure this measurement is well below the underside of the upper bed base so you can work, study, and sit up comfortably without feeling claustrophobic.
Checking Doorways, Hallways, and Assembly Room
Getting the furniture into your home is just as important as how it fits once assembled. Many flat-pack bunk beds with desks feature long, heavy side rails and solid desk panels that cannot easily bend around tight corners.
Measure the width and height of your main entrance, hallway turns, elevator doors, and the bedroom doorway itself. If you live in a multi-story home or a walk-up building, measure the clearance of the stairwell landings to ensure the delivery boxes can pass through safely.
You must also reserve extra floor space within the bedroom for the assembly process itself. Assembling a bunk bed with an integrated desk requires a clear area to lay out long wooden or metal beams, sort hardware packs, and safely maneuver tools.
Check the ceiling height at the exact spot where you plan to assemble the bed. Some wooden and metal frames require you to assemble the side panels flat on the floor and then lift them upright. If your ceiling is too low, you might not have enough diagonal clearance to stand the pre-assembled frame upright, meaning you will need to adjust your assembly method.
Common Space Planning Mistakes to Avoid
One of the most frequent errors is purchasing a standard, thick spring mattress for the top bunk. High-profile mattresses reduce the safety barrier of the guardrails and bring the sleeper too close to the ceiling, so always check the manufacturer’s recommended maximum mattress thickness.
Another common oversight is ignoring the swing radius of nearby furniture. Wardrobe doors that open outward, sliding closet doors that require side clearance, or even window curtains can get caught behind the bulky frame of a loft bed.
Do not overlook weight capacity and structural anchoring. A bunk bed with a desk supports both a sleeping individual and heavy work equipment like monitors, books, and laptops. Verify the manufacturer’s specified weight limits for both the upper deck and the desk surface.
Because these tall structures can be top-heavy, check if the frame requires anchoring to a solid wall to prevent tipping. This is especially important in areas prone to seismic activity or if the bed will be used by active children.
Frequently Asked Questions (FAQ)
Can I use a bunk bed with a desk in a room with a low ceiling?
Yes, but you must select your furniture carefully. Look for low-profile loft beds or junior loft frames, which sit lower to the ground than standard models. Pair the frame with a thin, high-density foam mattress to maximize the remaining headroom. Always verify the manufacturer’s specified minimum ceiling height before purchasing, as some designs are strictly rated for higher ceilings to prevent injury.
How much space should I leave between the desk chair and the bed?
You should ideally leave at least 90 centimeters of clear space behind the desk to allow the chair to slide out comfortably. This ensures you can sit down and stand up without your knees hitting the desk underside or the back of your chair striking nearby walls, wardrobes, or the bed’s ladder. If space is exceptionally tight, consider using a low-profile swivel chair or a stool that can slide completely under the desk when not in use.

Community discussion
Share your experience or ask a question. Comments are reviewed before publication.