
Finding the right wardrobe cabinet for a bedroom in the Philippines requires balancing your storage needs with your actual floor space. A mega box wardrobe cabinet offers excellent organizational capacity, but its substantial size means you must plan your layout carefully before making a purchase. To ensure a seamless fit, you must look beyond the basic width and height of the unit. You need to calculate the physical footprint, door swing or sliding clearances, walkway space, and delivery access routes.
Taking these measurements beforehand prevents the frustration of a cabinet that blocks walkways, obstructs doors, or cannot even make it through your front door. By taking a systematic approach to measuring your space, you can select a wardrobe that maximizes your storage without compromising the comfort and flow of your bedroom.
Understanding the Physical Footprint of a Mega Box Wardrobe Cabinet
A mega box wardrobe cabinet typically refers to a high-capacity, heavy-duty storage unit designed to maximize vertical and horizontal space. Because designs vary significantly among manufacturers, there is no single standard size. Some units are modular plastic drawer-and-cabinet combinations, while others are solid engineered wood or composite structures. Before purchasing, you must obtain the exact width, depth, and height specifications from the manufacturer’s product sheet rather than relying on generic category estimates.
Products mentioned in this guide
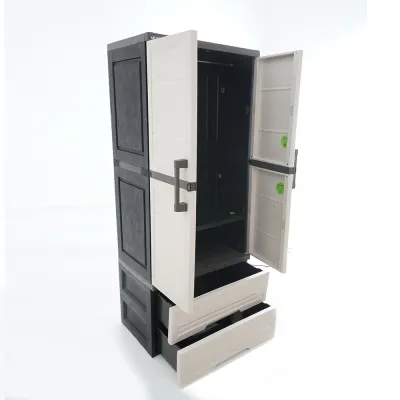
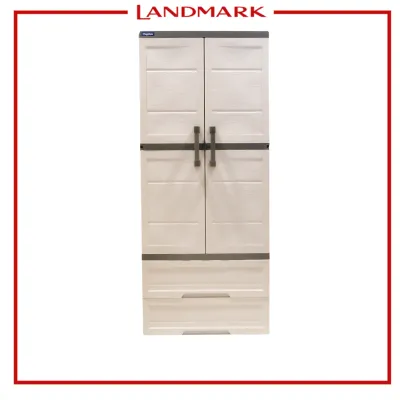

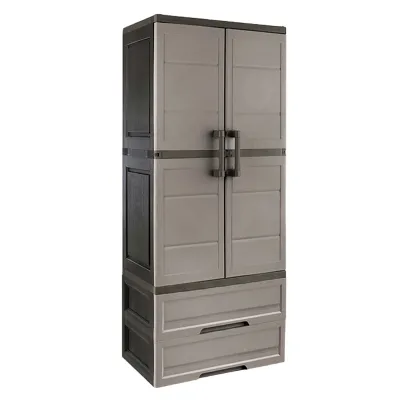

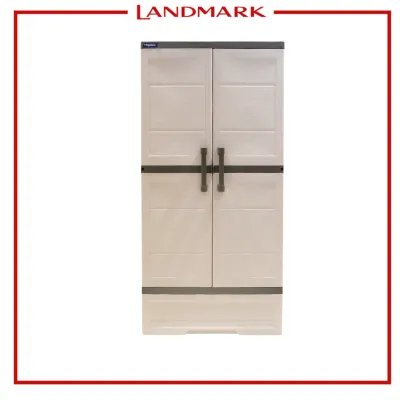
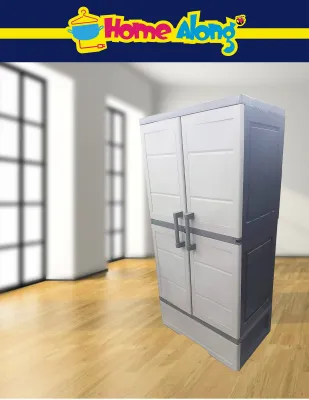
Prices are valid at publication and may change. Please refer to the product page for the latest price.
The depth of the cabinet is particularly critical in compact bedrooms, such as those in urban condominiums or townhouses. A wardrobe that is too deep can quickly make a room feel cramped. When measuring your floor space, do not just measure from wall to wall. You must account for architectural details like baseboards, skirting boards, or uneven plaster. These features can prevent the cabinet from sitting completely flush against the wall, effectively pushing the unit several centimeters further into the room and reducing your available floor space.
Furthermore, in the humid tropical climate of the Philippines, pushing a large wardrobe tight against an exterior wall can trap moisture, leading to mold and mildew growth on both your wall and your clothes. Leaving a small ventilation gap of at least two to five centimeters behind the cabinet is a highly recommended practice to maintain airflow and protect your investment.
Calculating Door Swing, Drawer Clearance, and Walkways
Once you know the physical footprint, you must calculate how the cabinet operates within the room. The type of doors your mega box wardrobe cabinet uses will dictate how much front clearance you need. Hinged doors require a clear, unobstructed arc in front of the cabinet to open fully. If a door panel is 40 centimeters wide, you need at least that much clear space in front of the wardrobe just to open it, plus extra room for yourself to stand.

Sliding doors, on the other hand, do not swing outward, making them excellent space-savers for narrow rooms. However, they require sufficient side clearance so you can comfortably reach into the left or right sides of the cabinet, and they prevent you from viewing the entire wardrobe interior at once.
Walkway width is another vital consideration. You must maintain a comfortable path of travel between the wardrobe and other furniture, such as the bed. If the wardrobe is placed parallel to the side of your bed, you need enough space to walk past, make the bed, and open the wardrobe doors simultaneously.
If your mega box design includes external drawers or internal pull-out trays, these will extend directly into the room when opened. To calculate the necessary clearance, measure the depth of the cabinet, add the full extension length of the drawers, and then add another 40 to 50 centimeters of standing space so you do not find yourself pinned between an open drawer and your bed frame.
Verifying Ceiling Height and Delivery Access Routes
Vertical space and access routes are just as important as floor space. When verifying ceiling height, do not simply measure a single corner of the room. Ceilings can sag or be uneven, so take measurements at multiple points where the cabinet will stand. You must also identify any overhead obstructions. In many homes, ceiling fans, light fixtures, decorative crown moldings, or wall-mounted split-type air conditioning units can block a tall wardrobe. Ensure there is enough vertical clearance to assemble and upright the cabinet, especially if the manufacturer instructions require building the unit flat on the floor before raising it.
Equally critical is the delivery access route. A mega box wardrobe cabinet, whether flat-packed or fully assembled, must physically travel from the delivery vehicle to your bedroom. Measure the width of all hallways, the turning radius of tight stairwell corners, and the height and width of your bedroom door frame. If you live in a high-rise condominium, you must also verify the dimensions of the service elevator and any communal corridors. A cabinet that is too tall or wide to fit in the elevator or navigate a stairwell turn will result in an expensive and stressful return process.
Finally, check the levelness of your bedroom floor. Heavy cabinets placed on sloped or uneven floors can experience structural strain, causing doors to hang crookedly, drawers to stick, or sliding doors to roll open on their own. Using a spirit level during planning will help you determine if you need to purchase adjustable leveling feet or shims to keep the unit stable.
Your Step-by-Step Bedroom Measurement Checklist
To make the process straightforward, use this step-by-step bedroom measurement checklist before finalizing your purchase:
- Measure the Wall Width and Floor Depth: Take measurements at the exact spot where the cabinet will stand, subtracting space for baseboards or wall trim.
- Measure the Ceiling Height: Check the height at the left, center, and right points of the intended installation area.
- Identify Nearby Obstacles: Note the locations of all electrical outlets, light switches, wall-mounted fans, and air conditioning units to ensure they remain accessible.
- Check Door Swing Paths: Verify the swing clearance of your bedroom door and any adjacent closet or bathroom doors to prevent collisions.
- Use Painter's Tape to Map the Footprint: Lay down tape or sheets of newspaper on the floor to match the exact dimensions of the cabinet, allowing you to physically walk around the simulated unit.
- Simulate Door and Drawer Clearance: Open doors and drawers within this taped area to verify you still have comfortable walking space.
- Factor in a Ventilation Gap: Ensure there is a two-to-five-centimeter gap between the back of the cabinet and the wall to protect against tropical humidity.
Frequently Asked Questions (FAQ)
Can I place a mega box wardrobe cabinet in front of a window?
Placing a large wardrobe cabinet in front of a window is generally not recommended. Doing so blocks natural light, making your bedroom darker and potentially increasing your electricity usage for lighting. It also restricts cross-ventilation, which is crucial for keeping tropical bedrooms cool and fresh. Furthermore, prolonged exposure to direct sunlight through the window can damage the cabinet. Intense UV rays can warp plastic panels, fade or crack wood finishes, and cause heat to build up inside the wardrobe, which may ruin delicate clothing fibers or cause stored items to deteriorate.
What is the minimum clearance needed between the bed and the wardrobe?
As a general standard, you should maintain a minimum clearance of 60 to 70 centimeters between the edge of your bed and the front of the wardrobe cabinet. This distance provides a functional walkway for one person to pass comfortably and allows you to make the bed without feeling cramped. However, this clearance must increase if your wardrobe has hinged doors or pull-out drawers. For hinged doors, add the width of the door panel to your baseline walkway space. For drawers, add the full extension length of the drawer plus at least 40 centimeters of standing room to ensure the wardrobe remains fully functional and safe to use.

Community discussion
Share your experience or ask a question. Comments are reviewed before publication.