
The best hanging cabinets for small kitchens in the Philippines are those that maximize vertical wall space without encroaching on limited floor areas, withstand high tropical humidity, and feature space-saving door mechanisms like sliding or lift-up doors. In compact Filipino homes—such as urban condominiums, townhouses, or traditional apartments—the kitchen often serves as a high-traffic multi-functional zone. Selecting the right wall-mounted storage requires balancing precise spatial measurements, moisture-resistant materials, and secure installation methods to ensure safety and long-term durability.
By shifting storage upward, you free up valuable countertop space for meal preparation, food staging, and small appliances. However, choosing the wrong cabinet can make a small kitchen feel cramped, dark, or even hazardous. A successful installation relies on understanding your specific kitchen layout, verifying the structural capacity of your walls, and selecting materials that can handle the unique environmental challenges of a tropical climate.
Key Dimensions and Space Measurements for Compact Kitchens
Before purchasing any wall-mounted storage, taking precise measurements of your kitchen wall is the most critical step. Standard hanging cabinets typically range from 30 to 35 centimeters in depth. In extremely tight galley kitchens or narrow corridors, choosing a shallower depth of 25 to 28 centimeters prevents the cabinet from looming over the workspace or causing accidental head bumps during food preparation. Always measure the depth of your base cabinets first; your hanging cabinets should be shallower than your countertops to maintain a comfortable line of sight and working posture.
Products mentioned in this guide
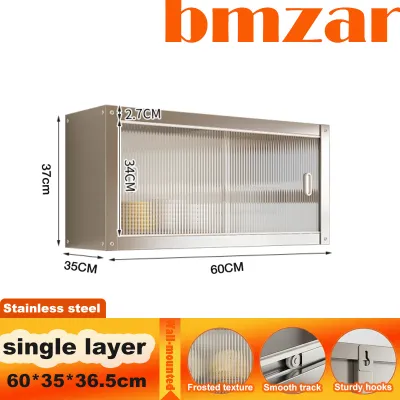
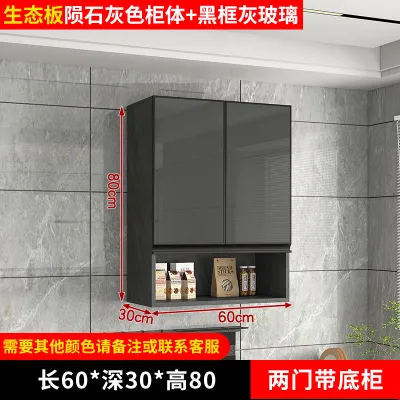
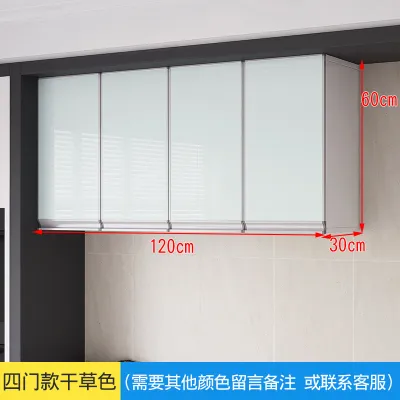
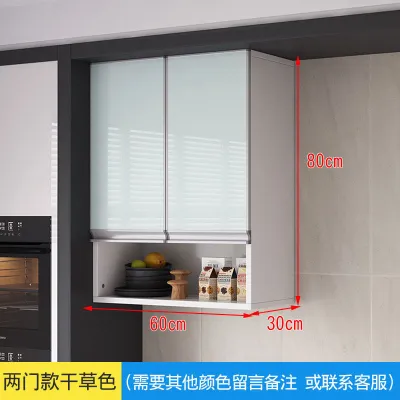
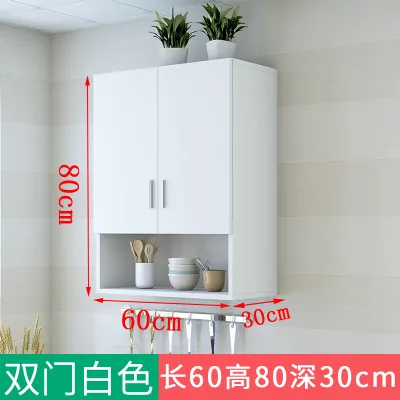
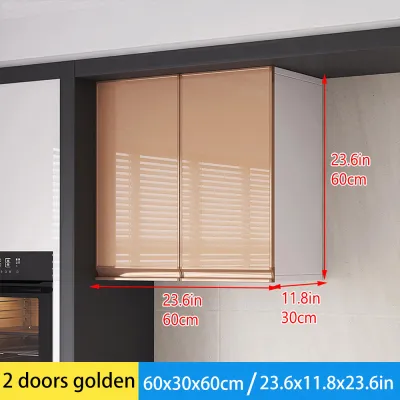
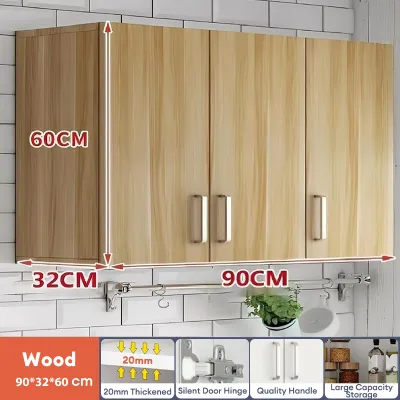
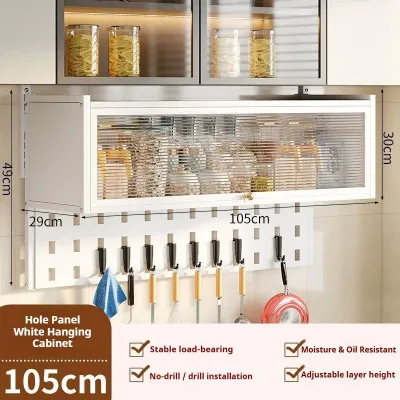
Prices are valid at publication and may change. Please refer to the product page for the latest price.
Clearance between the countertop and the bottom of the hanging cabinet is another vital dimension. A standard clearance of 45 to 60 centimeters is generally recommended. This height provides sufficient clearance for common countertop appliances, such as rice cookers, blenders, and microwave ovens, while ensuring that the lower shelves of the hanging cabinet remain within comfortable reach. If you use appliances that release significant steam, such as electric kettles or multi-cookers, ensure the cabinet is mounted high enough to prevent direct steam exposure from damaging the cabinet’s underside.
Measuring the available wall width requires careful mapping of existing fixtures. You must account for the exact locations of windows, range hoods, exhaust fans, and electrical outlets. A common installation mistake is failing to consider the swing radius of window panels or the projection of wall-mounted light fixtures, which can block cabinet doors from opening fully. Mark these obstacles on a sketch of your wall before selecting cabinet widths to ensure a seamless fit.
Ceiling height determines whether you should opt for standard or stacked cabinet layouts. In many Philippine homes, ceiling heights vary from standard 2.4-meter heights to loft-style spaces. If you have high ceilings, a stacked cabinet layout—placing smaller, secondary cabinets on top of standard ones—utilizes the unused space near the ceiling for seasonal items or rarely used cookware. For lower ceilings, a single row of taller cabinets (ranging from 70 to 90 centimeters high) provides a streamlined look that maximizes storage without cluttering the visual field.
Door Styles and Mechanisms for Tight Spaces
The way your cabinet doors open significantly impacts the usability and safety of a compact kitchen. Traditional swing-out doors require a clear radius to open, which can easily block narrow walkways and lead to painful bumps in a busy, high-traffic kitchen. If two people frequently share the cooking space, open swing doors can create physical barriers that disrupt the workflow and increase the risk of accidents.

Sliding doors offer an excellent alternative for tight spaces because they operate entirely within the cabinet’s footprint. They slide horizontally along a track, meaning they never protrude into the room or block the walkway. However, sliding doors have a functional trade-off: they only allow access to one side of the cabinet at a time. This can be inconvenient if you need to view or reach all your stored items simultaneously while preparing a meal.
Lift-up or vertical lift doors represent a highly efficient modern solution for small kitchens. These doors swing upward and out of the way, keeping the workspace completely open and accessible while you cook. Because they lift vertically, they eliminate the risk of head bumps and allow you to keep the cabinet open throughout your meal preparation. This mechanism requires high-quality hydraulic or mechanical stays to ensure the door remains open safely and closes smoothly without slamming.
In narrow aisles, protruding cabinet hardware can easily snag clothing or cause minor injuries. Choosing handle-less designs, recessed grips, or push-to-open latches creates a flush, sleek profile that enhances safety and visual spaciousness. Additionally, always check the hardware specifications on the manufacturer’s product label for soft-close and stay-open features. High-quality hinges and dampers prevent doors from slamming shut due to sudden drafts or heavy-handed use, protecting both the cabinet structure and your delicate glassware.
Material and Finish Checks for Humid Environments
The tropical climate of the Philippines presents unique challenges for kitchen furniture. High relative humidity, ambient heat, and steam from cooking can cause standard particleboard or low-grade medium-density fiberboard (MDF) to swell, warp, or develop mold over time. Instead of relying on generic terms like “wood” or “engineered wood,” always check the manufacturer’s specification sheet for moisture-resistant core materials, such as Marine Plywood or Moisture-Resistant MDF (often color-coded green). These materials are specifically formulated with water-resistant binders to withstand humid conditions.
The edges of cabinet panels are the most vulnerable points for water ingress. Inspect the quality of the edge banding on any cabinet you consider. Look for polyurethane (PUR) or hot-melt adhesive sealing that creates a seamless, watertight barrier along all exposed edges. Poorly sealed edges allow steam from cooking pots or rice cookers to penetrate the core material, leading to localized swelling and peeling of the outer finish.
Surface finishes play a major role in both durability and maintenance. High-pressure laminates (HPL), melamine, and thermofoil finishes offer excellent moisture resistance and are easy to wipe clean with a damp cloth. However, you must check the manufacturer’s care instructions and finish warranties for heat and humidity resistance limits. Placing a hanging cabinet directly above a high-heat gas stove without a proper range hood or heat shield can cause laminates to peel or discolor over time, so verify that the finish is rated for kitchen environments.
Internal Storage Configurations to Maximize Vertical Space
To make the most of your hanging cabinets, the interior layout must be highly organized and accessible. Fixed shelves often result in wasted vertical space, leaving empty gaps above short spice jars or canned goods while failing to accommodate taller items. Prioritize cabinets with adjustable shelving systems that feature pre-drilled peg holes. This design allows you to adjust shelf heights dynamically as your storage needs change, ensuring that every cubic centimeter of space is utilized efficiently.
Reaching the top shelves of hanging cabinets can be challenging, especially in compact kitchens where stepping back to gain height is difficult. Pull-down baskets or hydraulic shelf inserts are excellent additions that bring items down to eye level safely, eliminating the need for unstable step stools. Alternatively, incorporating tiered step-shelves or lazy Susans inside the cabinet maximizes visibility and access for smaller items like condiments, preventing them from getting lost at the back of the shelf.
Before organizing your cabinets, always check the weight limits for both the individual shelves and any internal organizers by consulting the product manual. Glass shelves, while visually light and elegant, have much lower weight limits than solid plywood or metal wire shelves. Reserve glass shelving for lightweight glassware or decorative items, and use sturdy, reinforced wooden or metal shelves for heavy ceramic plates, bowls, and bulk dry goods to prevent bowing or structural failure.
Installation and Weight Capacity Verification
Securing hanging cabinets safely requires a thorough understanding of your kitchen’s wall structure. In the Philippines, kitchen walls are commonly constructed from concrete hollow blocks (CHB), solid concrete, or drywall/gypsum board. Hanging cabinets must be anchored using the correct hardware: heavy-duty sleeve anchors (expansion bolts) are required for concrete walls, while toggle bolts or specialized anchors are necessary if mounting to drywall studs. Never attempt to mount heavy cabinets directly to drywall without securing them to the underlying wooden or metal studs, as the drywall alone cannot support the load.
A hanging cabinet must support its own weight plus the weight of all stored items, which can add up quickly when filled with plates, canned goods, and small appliances. Verify the cabinet’s maximum load capacity on the manufacturer’s specification sheet before purchasing. Ensure this rating accounts for dynamic forces, such as pulling on doors or placing items down quickly. Distribute weight evenly across the shelves, placing the heaviest items on the bottom shelf closest to the wall anchors to minimize leverage on the mounting brackets.
If you encounter unknown wall conditions, notice cracks in the plaster, or are unsure of your wall’s structural integrity, stop the installation immediately. Mounting heavy cabinets on a compromised wall can lead to catastrophic failure, damaging your property and posing a severe safety hazard. Consult a qualified local contractor or professional carpenter to assess the wall, locate the studs, and install structural reinforcements if needed to ensure a safe and secure installation.
Condition-Based Shortlist: Matching Cabinet Types to Your Needs
To help you choose the right hanging cabinet features for your specific kitchen layout and cooking habits, consider the following condition-based recommendations:
If your floor space is extremely limited and your kitchen has narrow walkways, prioritize shallow-depth cabinets (25 to 30 centimeters) equipped with lift-up doors. This combination ensures that the walkway remains completely unobstructed even when the cabinets are fully open, reducing the risk of collisions and allowing multiple people to move through the kitchen safely.
If you plan to store heavy kitchenware, small appliances, or bulk dry goods, prioritize cabinets constructed from thick marine plywood with reinforced shelves. Opt for traditional swing-out doors fitted with heavy-duty, soft-close hinges that can support the frequent opening and closing associated with accessing heavy items, and verify that the wall anchors are rated for high-load capacities.
If visual spaciousness and light are your main priorities in a dark or cramped kitchen, prioritize cabinets with frosted glass fronts or open-shelf hybrid designs. Frosted glass fronts reflect light and create an illusion of depth, making the room feel larger, while open shelves provide quick access to daily-use items without adding visual bulk to the upper wall area.
Frequently Asked Questions (FAQ)
Can I install hanging cabinets on a tiled kitchen wall?
Yes, you can install hanging cabinets on a tiled kitchen wall, but it requires specific precautions to avoid cracking the tiles. You must use a specialized diamond-tipped or carbide-tipped masonry drill bit to cut cleanly through the ceramic or porcelain tile without applying excessive pressure. Once you have drilled through the tile layer, switch to a standard masonry bit to drill into the concrete wall behind it. If you are uncomfortable drilling through expensive tile work, it is highly recommended to hire a professional installer to prevent damage.
How high should hanging cabinets be mounted above the countertop?
The standard clearance between the countertop and the bottom of the hanging cabinets is typically between 45 and 60 centimeters. This range provides enough space for common countertop appliances like rice cookers and coffee makers while keeping the lower shelves of the hanging cabinet within comfortable reach for a person of average height. If the primary cook is shorter, or if you use tall countertop appliances that release significant steam, adjust the height within this range to balance accessibility and appliance clearance.

Community discussion
Share your experience or ask a question. Comments are reviewed before publication.