
Finding the right kitchen sink with cabinet for a small Philippine kitchen requires balancing limited floor space with daily food preparation and washing needs. In compact homes, such as studio condominiums in Metro Manila or townhouses in suburban provinces, every centimeter of kitchen real estate is critical. A well-chosen kitchen sink with cabinet unit provides an all-in-one solution that integrates the basin, countertop, and lower storage, eliminating the need for expensive custom masonry. To select the most efficient model, you must evaluate how a unit fits your physical space, aligns with existing plumbing lines, and withstands the high humidity of the local climate. Making an informed decision prevents common installation headaches, such as blocked walkways or misaligned drainage pipes.
Assessing Your Kitchen's Spatial and Plumbing Constraints
Compact Philippine kitchens often feature narrow galley layouts, single-wall setups, or small L-shaped configurations. These designs leave very little room for deep countertops, typically restricting counter depth to 50 or 60 centimeters. Before browsing retail catalogs, you must assess the physical boundaries of your cooking area to determine what size cabinet can realistically fit without choking the room.
The most critical step in this assessment is identifying fixed infrastructure that you cannot easily relocate. In many local homes and high-rise developments, water supply lines, drainage pipes, and grease traps are set in fixed positions against concrete or load-bearing walls. Attempting to move these utilities can be costly and may violate condominium association rules or building codes.
Products mentioned in this guide
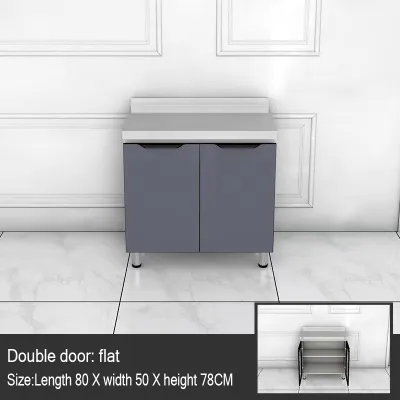
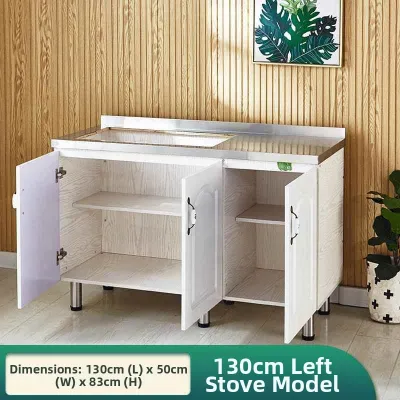
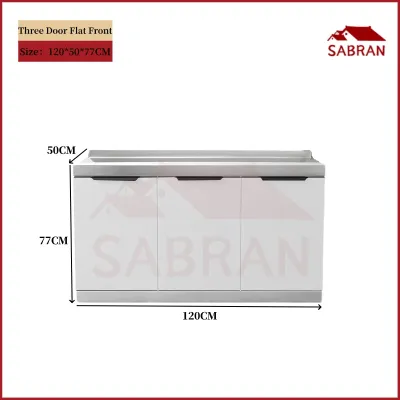
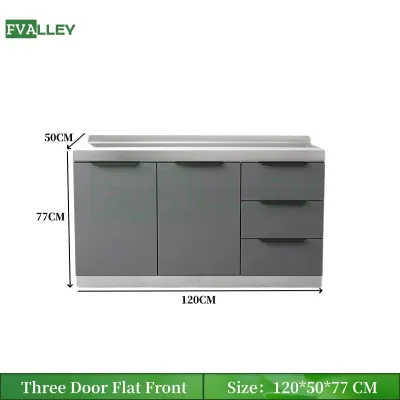
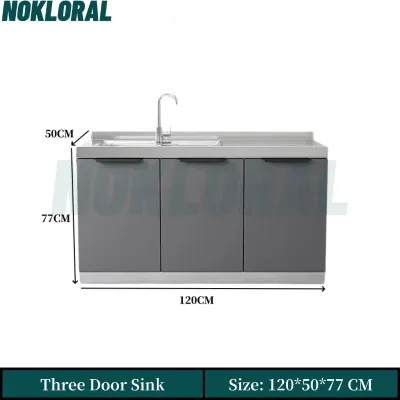
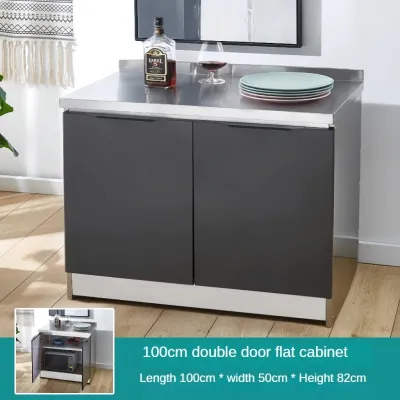
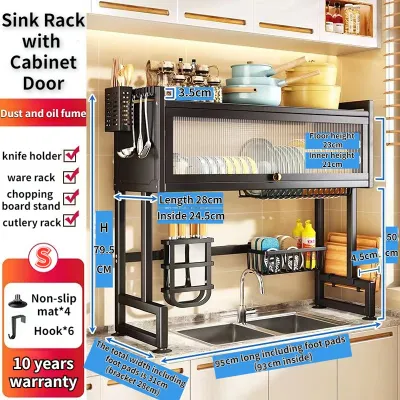
Prices are valid at publication and may change. Please refer to the product page for the latest price.
Additionally, you must evaluate the floor footprint of the cabinet against the required walkway clearance. A standard kitchen walkway should maintain a clearance of at least 90 centimeters to allow comfortable movement, especially when carrying hot cookware or opening appliance doors. If your kitchen sink with cabinet is too deep, it will obstruct the natural flow of traffic and make the space feel cramped.
Understanding these spatial and structural boundaries establishes a realistic set of parameters. By knowing exactly where your plumbing lines sit and how much floor space you can spare, you can narrow down your search to units that align with your home’s existing layout.
Essential Measurements Before Buying a Sink Cabinet
To ensure a seamless installation, you must take precise measurements of the designated area before committing to a purchase. Relying on visual estimates often leads to costly returns or manual modifications during assembly. You will need a reliable tape measure to record three critical dimensions in your kitchen.

First, measure the maximum available width between your existing counters, walls, or appliances. Second, determine the depth by measuring from the back wall to the front edge of your desired counter line, keeping in mind how far the cabinet will protrude into your walking path. Third, measure the vertical height from the floor to the underside of any overhead cabinets, range hoods, or window sills to ensure the faucet and backsplash have sufficient clearance.
Do not limit your measurements to the kitchen alone; you must also map out the delivery pathway. Measure the width and height of all entry doors, narrow hallway turns, stairwells, and elevator doors. In many Philippine condominium buildings, cargo elevators have strict height and width limits that can prevent fully assembled cabinet units from reaching your unit.
When measuring the kitchen floor, check for baseboards, wall skirting, and uneven tiling. Baseboards can prevent a flat-backed cabinet from sitting flush against the wall, effectively reducing your usable room depth by a centimeter or more. Use a spirit level to check if your floor slopes, as uneven surfaces will cause the cabinet to wobble and put uneven pressure on the plumbing joints.
Finally, always leave a small tolerance gap of approximately 5 to 10 millimeters on each side of the cabinet. This minor clearance accounts for slight wall curves or plastering imperfections. A tight, zero-tolerance fit can cause the cabinet sides to scrape against adjacent walls or counters during installation, damaging both surfaces.
Space-Saving Sink Cabinet Configurations for Small Layouts
Manufacturers design various space-saving configurations to address the unique challenges of limited square footage. Rather than searching for a generic model, you should compare how different configurations utilize space and choose the one that matches your daily kitchen routine.
Single-Bowl Units with Integrated Drainboards
For narrow, linear kitchens where counter space is at a premium, a single-bowl kitchen sink with cabinet featuring an integrated drainboard is highly efficient. This design utilizes a deep, single basin that can easily accommodate large pots, woks, or traditional Filipino calderos.
The attached metal or composite drainboard extends over a portion of the cabinet top, providing a dedicated zone for drying dishes or prepping ingredients. Because the drainboard funnels water directly back into the sink basin, you eliminate the need for a separate, bulky dish drying rack on your main countertop. This configuration is particularly beneficial for single-wall studio layouts where every inch of dry counter space must be preserved for cooking appliances.
Corner Sink Cabinets for Awkward Angles
If your kitchen layout features an L-shaped counter with an underutilized corner, a specialized corner sink cabinet can transform this dead space into a highly functional washing zone. Corner units are designed with a diagonal front or an L-shaped footprint that fits snugly into 90-degree intersections.
While this configuration frees up valuable linear wall space for food preparation, it requires careful ergonomic planning. You must verify that the faucet handle is easy to reach without straining your back, and that the under-sink storage remains accessible. Because corner cabinets have deep, triangular interiors, installing pull-out wire baskets or rotating lazy Susans is often necessary to prevent items from getting lost in the dark back corners.
Slim-Profile Cabinets with Open Lower Shelving
For extremely tight spaces or narrow galley kitchens, slim-profile cabinets with a reduced depth of 45 to 50 centimeters help maintain open walkways. To make these compact units feel less imposing, some designs replace solid wooden doors with open lower shelving or slide-out wire baskets.
This open-concept lower storage keeps frequently used items, such as dishwashing soaps, sponges, and cleaning cloths, within easy reach while promoting better airflow. However, open shelving presents specific trade-offs that you must consider. Because the storage is exposed, you will need to organize items neatly to avoid a cluttered look, and the shelves will require more frequent dusting to manage kitchen grease and ambient dust. Additionally, you must check the manufacturer’s specified weight capacity for these open shelves to prevent sagging over time.
Evaluating Materials and Hardware for Humid Climates
The tropical climate of the Philippines, characterized by high relative humidity and warm temperatures, can rapidly degrade poorly constructed furniture. When shopping for a kitchen sink with cabinet, you must look beyond aesthetic appeal and carefully evaluate the materials and hardware used.
Start by checking the manufacturer’s specifications for the cabinet’s edge banding. For engineered wood cabinets, such as those made of medium-density fiberboard (MDF) or particle board, high-quality PVC or ABS edge sealing is mandatory. If the edge banding is thin or poorly applied, moisture from daily dishwashing and ambient humidity will penetrate the core board, causing it to swell, warp, and eventually crumble.
Next, verify the material composition of all functional hardware, including door hinges, drawer slides, and cabinet handles. Cheap iron or low-grade steel hardware will quickly rust when exposed to water splashes and under-sink condensation. Look for cabinets equipped with rust-resistant hardware, such as SUS 304 stainless steel hinges or hydraulic soft-close mechanisms with protective anti-corrosion coatings.
The sink basin itself deserves close inspection. If you choose a stainless steel sink, check the gauge of the metal on the product label; a lower gauge number indicates thicker, more durable steel (such as 18-gauge), which resists denting and dampens the sound of running water better than thin 22-gauge options. If you prefer a composite or quartz sink, verify the manufacturer’s sealing requirements, as some composite materials require periodic resealing to prevent staining and water absorption.
Always review the manufacturer’s care and maintenance instructions before purchasing. Some materials require specific cleaning agents or dry-wiping after use to maintain their appearance and structural integrity, so you must ensure these steps fit realistically into your daily household routine.
Avoiding Common Clearance and Sizing Mistakes
Many homeowners encounter installation issues because they focus solely on the exterior dimensions of the cabinet while overlooking internal clearances. Inside the cabinet, you must account for the space occupied by the P-trap, water supply lines, shut-off valves, and any under-sink water filtration systems or garbage disposals. If the cabinet’s internal shelving or back panel is solid, you may need to hire a professional to cut precise openings to accommodate these pipes without compromising the cabinet’s structural stability.
Another frequent oversight is ignoring the toe-kick recess at the base of the cabinet. A proper kitchen cabinet features a recessed section at the bottom front, typically about 7 to 10 centimeters deep, which allows you to stand close to the sink basin without stubbing your toes or leaning forward at an awkward, back-straining angle. Avoid flat-bottomed cabinets that lack this ergonomic recess if you plan to spend significant time washing dishes.
You must also calculate the door swing radius of the cabinet doors. In a narrow kitchen, wide cabinet doors can block the entire walkway when opened, or strike against adjacent appliances like refrigerators and stoves. If space is exceptionally tight, consider choosing a cabinet with sliding doors, open shelving, or a single pull-out drawer instead of traditional swing doors.
If your measurements reveal that your desired cabinet size or placement conflicts with unmovable plumbing stacks or structural columns, do not attempt to force the installation. Consult a qualified local plumber or carpenter who can assess whether minor plumbing extensions are safe, or if a custom-fitted cabinet frame is required to ensure a secure and leak-free setup.
Frequently Asked Questions (FAQ)
Can I install a sink cabinet without modifying existing plumbing?
You can install a new kitchen sink with cabinet without modifying your plumbing only if the new unit’s sink drain hole, faucet tap holes, and back-panel cutouts align perfectly with your existing wall outlets. However, because standard cabinet dimensions vary by manufacturer, minor adjustments are usually required. You will often need to install flexible drain hoses, pipe extensions, or new shut-off valves to ensure proper water flow, maintain a correct drainage slope, and prevent slow leaks.
How do I prevent mold and warping inside a compact sink cabinet?
To prevent mold growth and wood warping in a compact, humid under-sink environment, you must inspect the plumbing joints regularly for micro-leaks or condensation. Line the bottom of the cabinet with a waterproof, heavy-duty silicone under-sink mat to catch accidental drips. Additionally, ensure your kitchen has adequate ventilation, such as an exhaust fan or an open window, and leave the cabinet doors slightly ajar occasionally to allow trapped moisture to evaporate.

Community discussion
Share your experience or ask a question. Comments are reviewed before publication.