
Choosing the best bunk bed configuration for a small shared kids’ room depends entirely on your specific room dimensions, ceiling height, and whether your priority is maximizing sleeping capacity or freeing up floor space for study and play. While standard stacked beds offer the smallest footprint for two sleepers, L-shaped layouts provide versatile under-bed storage, and loft beds with desks maximize usable floor area for a single sleeper. This guide compares these three layouts to help you match the right configuration to your room’s physical constraints and your children’s daily needs.
When dealing with limited square footage, every centimeter counts. Selecting the wrong bed frame can lead to cramped walkways, blocked closet doors, or safety hazards near light fixtures. By understanding how each configuration utilizes vertical and horizontal space, you can make an informed decision that keeps the bedroom functional, organized, and comfortable for your children as they grow.
Assessing Your Room's Constraints and Needs
Before browsing different styles or finishes, you must measure and confirm the hard physical limitations of your children’s bedroom. Start by measuring the exact length and width of the floor space. It is helpful to sketch a quick floor plan on paper, marking the locations of windows, electrical outlets, and built-in closets. Pay close attention to the swing path of the entry door and closet doors; a bed frame placed too close to these areas can restrict movement and damage your walls or furniture over time.
Products mentioned in this guide
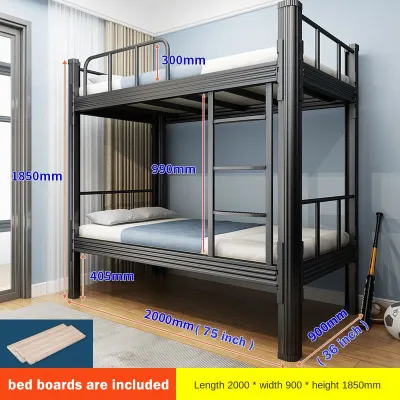

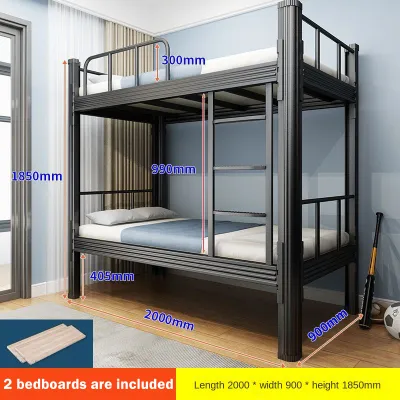
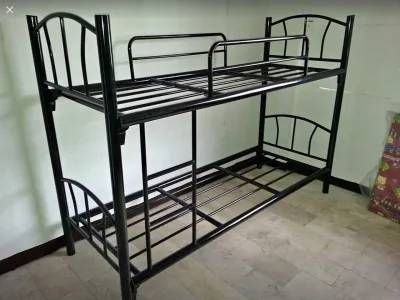
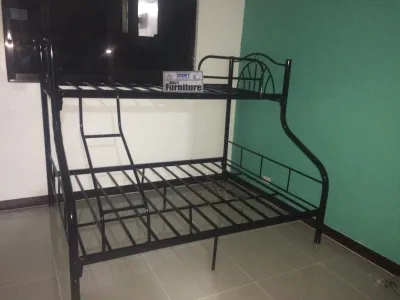
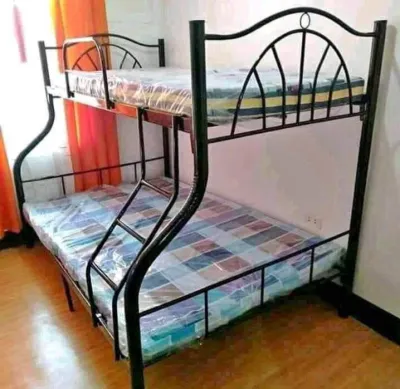
Prices are valid at publication and may change. Please refer to the product page for the latest price.
Vertical clearance is another critical factor that is often overlooked. Measure the distance from the floor to the ceiling in multiple spots, as some ceilings may be slightly uneven. In tropical climates, ceiling fans are incredibly common for maintaining airflow and comfort. You must ensure that the top bunk is positioned far enough away from any ceiling fan blades to prevent accidental contact. A good rule of thumb is to maintain a safe clearance zone of at least one meter between the top of the mattress and any moving fan blades or light fixtures.
Finally, evaluate the specific needs of the children sharing the room. Consider their ages, sleeping habits, and daily routines. Do they need dedicated, quiet study zones for schoolwork, or is open floor space for play and toy storage more important? If you are accommodating two children in a highly restricted space, your layout priorities will differ significantly from a parent designing a room for a single child who frequently hosts sleepovers. Clearly defining these needs early on will guide you toward the most practical bed configuration.
Standard Stacked Bunk Beds: Maximizing Sleep Capacity
Traditional standard stacked bunk beds are the classic solution for shared bedrooms, and for good reason. By stacking one bed directly on top of another, this configuration occupies the absolute minimum amount of floor space possible—essentially the footprint of a single twin-sized bed. This makes stacked bunks the ideal choice for narrow or rectangular rooms where floor space is highly restricted and must be preserved for walking paths or other essential furniture.

However, the vertical nature of stacked beds means you must carefully verify your ceiling height. The child sleeping on the top bunk needs enough headroom to sit up comfortably without bumping their head on the ceiling. If your home has low ceilings, the top bunk can feel incredibly cramped and claustrophobic, which might make bedtime uncomfortable. Additionally, consider the heat rising to the top of the room; in warm climates, the top bunk can get significantly warmer than the bottom bunk, so ensuring proper ventilation or placing a wall-mounted fan nearby is essential.
Another practical consideration is how your children will access the top bunk. Most standard models feature either a vertical ladder attached directly to the frame or an angled ladder that extends outward. While vertical ladders save the most floor space, they can be more challenging for younger children to climb safely. Angled ladders or built-in stairs with integrated storage drawers offer a safer climb but require extra floor clearance at the side or front of the bed. Make sure to measure this additional space to ensure it does not block walkways.
L-Shaped Bunk Beds: Balancing Space and Storage
L-shaped bunk beds offer a creative alternative to traditional vertical stacking by positioning the top and bottom beds at a 90-degree angle to each other. This layout forms an L-shape that fits snugly into a corner, making excellent use of corner space that might otherwise go unused. Because the beds are perpendicular, this configuration requires a larger overall floor footprint than standard stacked beds, making it much better suited for square bedrooms or larger shared spaces.
The primary advantage of the L-shaped design is the open, functional space created beneath the elevated top bunk. Because the bottom bed only overlaps with a portion of the top bed, the remaining under-bed area is completely free. This space can be customized with built-in dressers, toy storage cubbies, a small desk, or even a pull-out trundle bed for sleepovers. This integrated storage helps keep the rest of the room clutter-free, reducing the need for separate bulky furniture pieces.
Additionally, L-shaped bunk beds offer a significant psychological and physical benefit for the child sleeping on the bottom bunk. In a standard stacked configuration, the bottom sleeper has a bed directly overhead, which can feel dark and enclosed. In an L-shaped layout, the bottom bed is mostly open to the ceiling, allowing for much better light penetration and airflow. This open feel can make the bottom bunk a much more inviting place to sleep, read, or relax during the day.
Loft Beds with Desks: Prioritizing Study and Play
A loft bed elevates a single mattress high off the ground, leaving the entire floor space beneath it completely open and usable. While this configuration typically sleeps only one child, it can be an incredibly effective solution for a shared room if you pair it with an independent single bed placed underneath at an angle, or if you use it to free up study space for one child while the other sleeps in a separate bed. This layout is particularly popular for older children and teenagers who require a quiet, dedicated zone for schoolwork.
The freed floor space beneath a loft bed can be customized to suit your child’s specific interests and needs. Installing a built-in desk with shelving creates an organized study nook that keeps school supplies, books, and laptops out of the main living area. Alternatively, you can transform this space into a cozy reading corner with a beanbag chair, or a play zone with toy organizers. This versatility allows the room to adapt as your child’s hobbies and academic demands change over time.
Despite these benefits, loft beds demand strict ceiling height checks to ensure safety and comfort. You must ensure there is adequate headroom both for the child sitting at the desk below and for the child sleeping on the mattress above. If the ceiling is too low, the desk area can feel dark and cramped, while the top bunk will leave very little room for the sleeper to move. Carefully measure the distance from the floor to the underside of the loft frame, as well as the distance from the top of the mattress to the ceiling, before making a purchase.
Configuration Comparison and Decision Matrix
To help you visualize how these three configurations compare, the table below outlines the key differences in footprint, sleeping capacity, floor space released, and ideal room shapes.
| Configuration | Floor Footprint | Sleeping Capacity | Floor Space Released | Ideal Room Shape |
|---|---|---|---|---|
| Standard Stacked | Minimal (approx. 1 single bed) | 2 children | Low (saves bed footprint only) | Narrow or rectangular |
| L-Shaped | Medium to High (requires corner) | 2 to 3 children (with trundle) | Medium (under-bed storage) | Square or spacious corners |
| Loft with Desk | Minimal to Medium | 1 child (expandable) | High (entire area under bed) | Square or rectangular |
When finalizing your choice, use this simple decision framework to match your room’s layout and your family’s lifestyle:
- Choose Standard Stacked if your primary goal is to accommodate two children in a narrow room, and you want to preserve as much open floor space as possible for walking paths.
- Choose L-Shaped if your room has a square layout with an empty corner, and you want to combine sleeping space with integrated storage or a less enclosed bottom bunk.
- Choose Loft with Desk if you are designing for an older child who needs a dedicated study zone, or if you plan to combine the loft with a separate, flexible sleeping arrangement on the floor.
Verify first if: Always check your ceiling height and the location of ceiling fans or light fixtures before purchasing. If your room has low ceilings (under 2.4 meters), a standard stacked or loft bed may not leave enough headroom for the top sleeper to sit up safely.
Essential Safety and Installation Checks
Regardless of the configuration you choose, safety must be your top priority when installing elevated beds for children. Always verify the manufacturer’s specified weight limits for both the top and bottom bunks, and ensure your children understand the importance of adhering to these guidelines. Because bunk beds and loft beds are inherently top-heavy, anchoring the frame securely to the wall studs is highly recommended to prevent tipping, especially during active play.
Next, pay close attention to the guardrails on the top bunk. The guardrails should extend at least 12.7 centimeters (5 inches) above the top surface of the mattress to prevent accidental falls during sleep. This means you must select a mattress thickness that matches the bed frame’s specifications; using a mattress that is too thick will reduce the effective height of the guardrails, compromising safety. Regularly inspect the ladder or stairs to ensure they are securely fastened to the frame and free of any loose screws or wobbles.
Finally, consider the environmental factors of your home. In humid tropical climates, high moisture levels can affect the structural integrity of furniture over time. Wooden frames can warp or expand, while metal frames may rust if they are not properly treated. Periodically inspect all joints, bolts, and brackets, tightening them as needed to maintain a solid, wobble-free structure. Choosing high-quality materials and performing regular maintenance checks will ensure your children’s bunk bed remains safe and sturdy for years to come.
Frequently Asked Questions (FAQ)
Can I convert a standard bunk bed into an L-shaped layout later?
Most standard bunk beds are engineered specifically for vertical stacking and are not designed to be safely reconfigured into an L-shaped layout. Attempting to modify the frame yourself by placing the beds at an angle can compromise the structural integrity of the support joints and void the manufacturer’s warranty. If you anticipate wanting an L-shaped layout in the future, look for modular bunk bed systems that are explicitly advertised as convertible, allowing you to safely change the configuration as your needs evolve.
What is the minimum ceiling height required for a loft bed with a desk?
While exact requirements vary by manufacturer, a general rule of thumb is to have at least 76 to 91 centimeters (30 to 36 inches) of headroom between the top of the mattress and the ceiling. Additionally, the space beneath the loft should provide enough clearance for your child to sit upright at the desk without hitting their head on the bed support slats. Measure your child’s sitting height, the thickness of the mattress, and the overall height of the bed frame to ensure a safe and comfortable fit before purchasing.

Community discussion
Share your experience or ask a question. Comments are reviewed before publication.