
To safely install an upper bunk bed in a compact condo bedroom, you generally need a minimum ceiling height of 2.7 meters (approximately 9 feet). This vertical clearance ensures that the sleeper on the top bunk has enough headroom to sit up comfortably without the risk of bumping their head against the ceiling. Maximizing vertical space is an excellent strategy for expanding the usable area of a small condo, but it requires precise planning. Before purchasing a bed frame, you must carefully calculate the combined height of the frame, the mattress, and the required headroom, while also verifying that the floor footprint and delivery pathways are fully compatible with your condo’s layout.
Calculating the Required Ceiling Height and Headroom
Determining whether your condo bedroom can accommodate an upper bunk bed starts with precise vertical measurements. Begin by measuring the total floor-to-ceiling height of the room. Always measure from the actual finished floor surface rather than the subfloor. If you plan to install thick vinyl planks, laminated flooring, or place a plush area rug under the bed, take these additions into account, as even a few centimeters can impact your final clearance.
Once you have the total ceiling height, you must calculate the combined vertical stack of the bed. This stack consists of the bed frame height (measured from the floor to the top of the upper bunk’s mattress support slats), the thickness of the mattress you plan to use, and the necessary headroom. For a comfortable sleeping experience, a standard recommendation is to maintain at least 75 to 90 centimeters of open space between the top of the mattress and the ceiling. This headroom allows an average-sized adult or teenager to sit up straight, read, or change clothes comfortably without hunching over.
Products mentioned in this guide




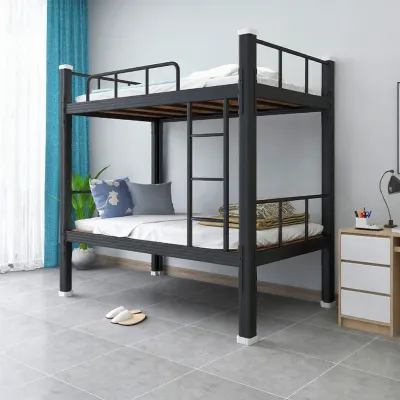


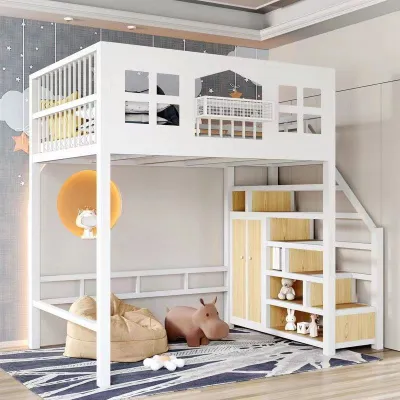
Prices are valid at publication and may change. Please refer to the product page for the latest price.
In many modern condo units, structural elements and fixtures can significantly reduce your usable vertical space. Inspect your ceiling for low-hanging obstacles such as concrete structural beams, decorative drop ceilings, sprinkler heads, smoke detectors, and light fixtures. If your condo features a ceiling fan for tropical ventilation, you must measure its lowest point and its blade span. For safety reasons, an upper bunk bed must never be positioned where the sleeper can accidentally reach or make contact with a moving ceiling fan or a hot light fixture.
Evaluating Floor Space and Footprint for Small Bedrooms
While vertical clearance is crucial, the physical footprint of the bed frame must also fit logically within your condo’s limited floor area. Do not rely solely on standard mattress dimensions when planning your layout. A standard single or twin mattress might fit the space, but the actual bed frame will always be wider and longer due to the thickness of the posts, guardrails, and headboards.

Access points like ladders and stairs require careful spatial planning. An angled ladder is easier to climb but extends significantly into the room, consuming valuable floor space and potentially blocking walking paths. A vertical ladder hugs the frame tightly to save space but requires a clear vertical climbing path. If you select a model with built-in stairs, keep in mind that these units often feature integrated storage drawers, which add substantial length to the overall frame and require extra clearance to pull open.
To maintain a functional and comfortable bedroom layout, plan for a safe walking clearance of at least 60 to 70 centimeters around the accessible sides of the bed. Verify that the bed frame does not obstruct the swing paths of bedroom doors, built-in wardrobe doors, or study desk drawers. In tight condo layouts, you may need to map out the placement of existing furniture, such as study tables, bedside cabinets, or wall-mounted air conditioning units, to ensure the room remains easy to navigate and clean.
Checking Access, Delivery, and Assembly Clearances
One of the most common oversights when purchasing furniture for a condo is failing to plan for the delivery and assembly process. A large upper bunk bed frame is typically delivered in multiple flat-packed boxes, some of which can be exceptionally long and heavy. Before finalizing your order, you must verify that these packages can actually reach your bedroom.
Start by measuring the entry points of your condominium building. This includes the width and height of the main entrance, the service corridors, and the elevator cabin doors. Pay close attention to the interior dimensions of the elevator, including its diagonal clearance, to ensure the longest boxes can fit inside. If your building does not have a service elevator or if the elevator is too small, delivery personnel may have to carry the heavy components up the emergency stairwells, which can lead to unexpected handling fees or delivery challenges.
Once the packages arrive at your unit, you must ensure there is enough space to assemble the bed. Assembling a bunk bed requires a clear floor area that is at least twice the size of the bed’s final footprint. This space is necessary to lay out the wooden or metal beams, align the joints, and safely lift the heavy frame into its upright position. Check the manufacturer’s packaging dimensions against your bedroom doorway and hallway turns to prevent the boxes from getting stuck in tight corners during transit.
Safety and Structural Checks Before Purchasing
Before making a final purchase, you must review the safety specifications and structural requirements of the upper bunk bed to ensure it is suitable for your household. Start by checking the manufacturer’s guardrail specifications. To prevent accidental falls during sleep, the top of the guardrails must extend at least 12.7 centimeters above the top surface of the mattress. This means you must select a mattress that matches the manufacturer’s recommended thickness to avoid neutralizing the protective barrier of the guardrails.
Next, verify the maximum weight capacity of the upper bunk. This limit must safely accommodate the weight of the sleeper, the mattress, and all bedding materials. Keep in mind that high humidity levels in tropical climates can affect certain materials over time. If you choose a wooden frame, check that it has a moisture-resistant finish to prevent warping. For metal frames, look for rust-resistant powder coatings that can withstand humid conditions without corroding or weakening at the joints.
Finally, determine if the bed frame requires anchoring to the wall for stability. Because bunk beds have a high center of gravity, anchoring them is highly recommended to prevent tipping during active use or seismic activity. Inspect your bedroom walls to identify the appropriate mounting hardware. Many condos feature solid concrete or concrete hollow block walls, which require masonry drill bits and heavy-duty wall anchors, whereas drywall partitions require locating structural studs or using specialized toggle bolts to secure the frame safely.
Frequently Asked Questions (FAQ)
Can I use a thick mattress on an upper bunk bed?
Using a thick, plush mattress on an upper bunk bed is generally not recommended due to safety and clearance issues. A thick mattress reduces the effective height of the safety guardrails, which must remain at least 12.7 centimeters above the mattress surface to prevent falls. Additionally, a thicker mattress eats into your overhead headroom, forcing the sleeper closer to the ceiling. For most upper bunks, a low-profile mattress with a thickness of 10 to 15 centimeters is ideal to maintain both safety and comfortable sitting space.
What if my ceiling has a low-hanging beam or fan?
If your condo ceiling has a low-hanging structural beam or a ceiling fan, you must position the upper bunk bed completely away from these hazards. Never place the bed directly under or adjacent to a ceiling fan, as this poses a severe injury risk. If space constraints force you to place the bed near a structural beam, position the head of the bed at the opposite end so the sleeper’s head is clear of the obstruction. For optimal safety, consider replacing hanging light fixtures with flush-mount LED lights and swapping ceiling fans for wall-mounted models.

Community discussion
Share your experience or ask a question. Comments are reviewed before publication.