
Finding the right adjustable dining table for 6 to 10 people requires balancing two distinct footprints: the extended size needed for large gatherings and the collapsed size that preserves your daily living space. Rather than relying on generic seating labels, you must calculate the required surface area based on standard per-person dining allowances and map those dimensions against your room’s physical clearances. This guide breaks down how to determine the exact collapsed and extended dimensions you need, plan for chair and walkway space, and verify that your chosen table will function comfortably in your specific dining area.
In many modern homes, especially in urban condominiums or open-plan townhouses, the dining room serves multiple purposes throughout the day. An adjustable table offers the flexibility to transition from a compact family workstation to a grand banquet setup for Sunday lunches or holiday feasts. However, choosing the wrong size can lead to cramped elbows during dinner or a permanently blocked hallway when the table is closed. By understanding the relationship between tabletop surface area, base stability, and room flow, you can select a piece of furniture that serves your household perfectly in every configuration.
Standard Dimensions for Seating 6 to 10 Diners
To ensure your guests can dine comfortably without bumping elbows, you must plan the tabletop layout using realistic per-person space requirements. As a general rule, each seated diner requires a minimum width of 60 to 75 centimeters (24 to 30 inches) along the table edge. This horizontal allowance provides enough room for individual place settings, cutlery, and natural arm movements. If you plan to use wider dining chairs with armrests, you should lean toward the upper end of this range to prevent guests from feeling squeezed.
Products mentioned in this guide
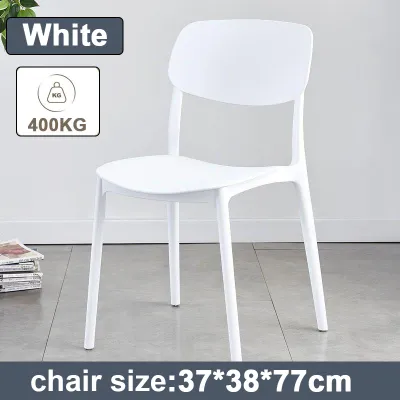
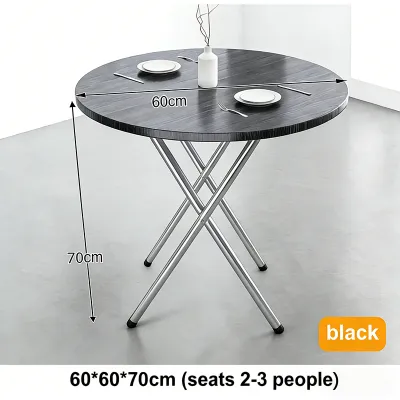
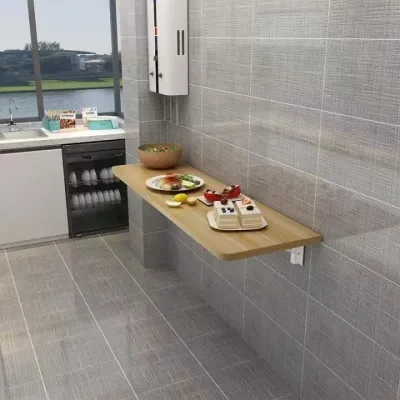
Prices are valid at publication and may change. Please refer to the product page for the latest price.
Table depth is equally critical, particularly for family-style dining where shared platters, rice bowls, and serving tureen sit in the center of the table. A comfortable dining table should measure at least 90 to 100 centimeters in depth. This allows for 35 to 40 centimeters of depth for individual place settings on either side, leaving a generous 20 to 30 centimeters of central space for food presentation, decorative centerpieces, or shared serving dishes.
When calculating the total extended length required to seat 10 people, you must consider your seating arrangement. If you place one guest at each head of the table, you will need to accommodate eight guests along the long sides—four on each side. At a standard allowance of 60 centimeters per person, the long sides of the table must measure at least 240 centimeters in length. If your dining chairs are wider or if you prefer not to seat guests at the table heads, the extended length must increase to at least 300 centimeters to fit all ten diners along the sides.
Rather than relying on retail descriptions that claim a table “seats up to 10,” always verify the manufacturer’s exact technical specifications. Some designs may technically fit ten narrow chairs around the perimeter, but the physical table legs or pedestal base might restrict where those chairs can actually slide in. Checking the precise millimeter measurements of the extended top ensures you are buying a table built for genuine dining comfort rather than theoretical capacity.
Evaluating Collapsed Dimensions for Daily Use
While the fully extended table is the star of large gatherings, the collapsed configuration is what you will live with on a daily basis. For a household of four to six people, a collapsed length of 150 to 180 centimeters is usually ideal. This size keeps the dining area feeling open and airy, allowing for easy movement during busy morning routines or quiet evenings.

The type of extension mechanism you choose directly influences both the collapsed footprint and the overall user experience. Butterfly leaf systems feature a hinged leaf stored directly beneath the tabletop, which folds out smoothly when the table ends are pulled apart. This design is highly convenient because you do not need to find separate storage space for the extension pieces. However, because the mechanism is housed inside the table frame, it can add significant weight to the center of the structure.
Alternatively, removable insert leaves require you to store the extra panels in a closet or under a bed when they are not in use. While this mechanism allows for a lighter table frame, the wood panels must be handled carefully to avoid warping, especially in humid tropical climates. If you live in an environment with high seasonal humidity, look for high-quality tracks and alignment pins that resist swelling and sticking over time.
Leg and pedestal placement also dictate how comfortable the table is when collapsed. Traditional four-legged tables offer excellent stability but can restrict chair placement at the corners when the table is shortened. Pedestal bases or trestle designs eliminate corner legs, providing maximum legroom and flexibility for chair positioning. However, you must verify that a pedestal base is heavy and stable enough to support the table’s outer edges when the extension leaves are fully deployed.
Space Planning: Clearances for Chairs and Walkways
A table that fits your guests is only half the equation; it must also fit your room. To maintain a comfortable flow, you need to calculate the clearance zone around the entire perimeter of the table. The absolute minimum clearance required to pull out a dining chair, sit down, and stand up comfortably is 90 centimeters from the edge of the table to the nearest wall, sideboard, or appliance.
If a major household walkway passes behind the dining area, you must increase this clearance to 110 to 120 centimeters. This extra space ensures that family members can walk past comfortably without forcing seated diners to tuck their chairs in. In open-concept living spaces, mapping out these pathways prevents the dining set from encroaching on the living room layout or blocking access to balcony doors.
Architectural features and fixed fixtures must also be factored into your space planning. Take note of the swing radii of nearby doors, pantry cupboards, or kitchen drawers to ensure they do not collide with chairs when the table is fully extended. Additionally, check the placement of wall-mounted air conditioning units or floor-standing fans to ensure they can distribute air effectively without blowing directly onto the dining plates or obstructing guest movement.
Lighting is another critical element of space planning. If you have a low-hanging pendant light or chandelier centered over your daily dining space, extending the table may push the ends far beyond the light source. Ensure your lighting fixture is hung high enough to illuminate the extended table evenly, or consider a linear light fixture that accommodates a longer footprint without creating dark spots at the ends of the table.
Step-by-Step Room Measurement and Product Verification
Before making a final purchase, it is essential to physically verify how the table’s dimensions will interact with your room. Start by clearing your dining area of existing furniture. Using painter’s tape or large sheets of newspaper, map out the exact footprint of the table on the floor in its collapsed state, then do the same for its fully extended dimensions. Leave the tape on the floor for a day or two and walk around it during your normal daily routines to see if the pathways feel natural.
Next, measure the physical path the table must travel to reach your dining room. In many apartment buildings and multi-story homes, the biggest challenge is not fitting the table into the dining room, but getting it through the front door. Measure the width and height of all entryways, narrow hallways, stairwell turns, and elevator doors. Compare these measurements against the manufacturer’s packaging dimensions to ensure the delivery team can safely bring the table inside.
Finally, cross-reference your physical room measurements with the product’s official specification sheet. Pay close attention to the under-table clearance height, which is the distance from the floor to the bottom of the table apron. This measurement determines whether your existing dining chairs—especially those with high armrests—can slide fully under the table when not in use, saving valuable floor space when the table is collapsed.
Frequently Asked Questions (FAQ)
Can a standard 6-seater adjustable table safely expand to seat 10 people?
Whether a table can safely expand from 6 to 10 seats depends entirely on its structural design and the manufacturer’s specified limits. Pushing a table beyond its intended capacity by squeezing extra chairs around it can compromise stability, especially if the extension leaves lack dedicated support legs or a heavy-duty steel glide system. Always check the manufacturer’s maximum weight capacity and recommended seating limits; attempting to seat 10 people on a table designed for a maximum of 8 can cause the center to sag or the table to tip when weight is applied to the extended ends.
Which table shape works best for expanding from 6 to 10 seats?
Rectangular and oval tables are generally the most efficient shapes for expanding to accommodate 10 diners. Rectangular tables maximize straight-edge seating, allowing you to align chairs neatly along the sides and make full use of the corner spaces. Oval tables offer a softer aesthetic and make it easier to squeeze in an extra chair around the curved ends, though they offer slightly less surface area for corner place settings. Round tables that expand into ovals are excellent for daily use by 4 to 6 people, but they require a very wide, square room to accommodate the large circular clearance needed when fully extended.

Community discussion
Share your experience or ask a question. Comments are reviewed before publication.