
Finding the right dining table size for a household of 6 to 10 people is a balancing act between accommodating everyone comfortably and maintaining a functional flow in your dining room. In the Philippines, where Sunday family gatherings and festive celebrations are a core part of daily life, the dining area often serves as the heart of the home. To seat 6 to 10 people comfortably, you generally need a rectangular table ranging from 72 inches (6 feet) to 120 inches (10 feet) in length. However, the ideal dimensions depend heavily on your room’s layout, the shape of the table, and how often you host large groups.
To make a confident purchase, you must understand standard ergonomic spacing, evaluate how different shapes like round or oval impact room traffic, and measure your space to avoid common layout errors. By aligning these factors with your household’s daily routines, you can select a table that feels intimate for everyday meals yet spacious enough for holiday feasts.
How Much Space Does Each Person Need?
To determine the minimum surface area your table requires, you must start with the fundamental rules of dining ergonomics. Every individual seated at the table needs a designated personal zone to eat comfortably without bumping elbows with their neighbors. The industry standard for individual table space is 24 inches (61 cm) in width and 12 to 15 inches (30 to 38 cm) in depth. This width accommodates a standard place setting—including dinner plates, flatware, and glassware—while giving the diner enough lateral clearance to move their arms naturally. The depth ensures that place settings on opposite sides of the table do not overlap, leaving a central strip of space for serving platters, rice bowls, and decorative centerpieces.
Products mentioned in this guide
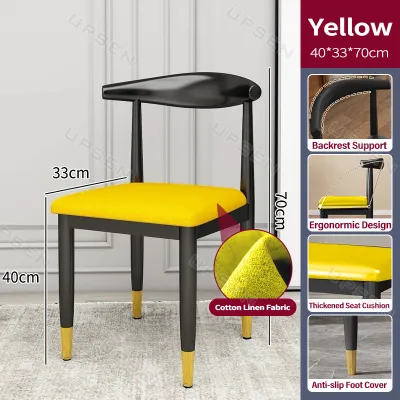
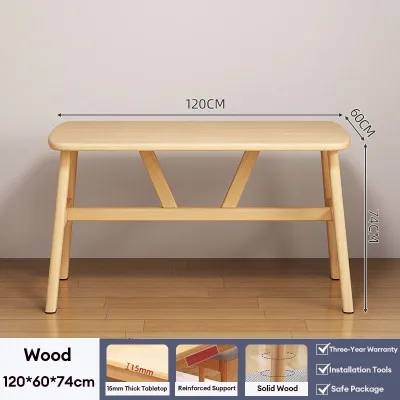
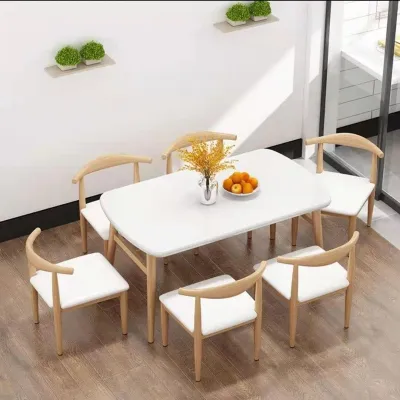
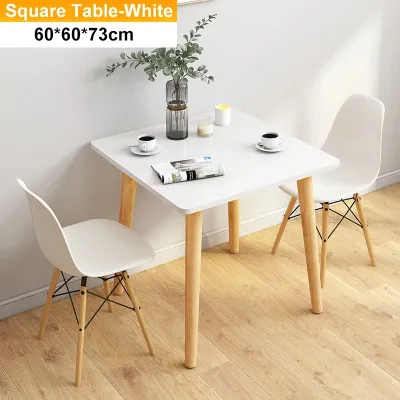
Prices are valid at publication and may change. Please refer to the product page for the latest price.
Vertical clearance is equally critical for long-term comfort. Standard dining tables stand between 28 and 30 inches (71 to 76 cm) tall from the floor to the tabletop. To ensure adequate legroom, you must pair the table with chairs that have a seat height of 18 to 20 inches (46 to 51 cm). This creates a comfortable 10- to 12-inch (25 to 30 cm) gap between the chair seat and the underside of the tabletop or apron. If your table features a thick wooden apron or a support frame, measure the clearance from the lowest point of the frame to the floor to prevent guests’ thighs from feeling pinched.
When you scale these individual metrics up for larger groups, the cumulative space requirements become clear. A table for 6 people requires a minimum perimeter of 144 inches of usable edge space, which increases to 192 inches for 8 people, and 240 inches for 10 people. If you ignore these minimums, even a premium table will feel cramped. Diners will find themselves tucking their elbows in, struggling to cut food, and bumping knees with those seated next to or opposite them.
Recommended Dining Table Dimensions by Shape
While linear measurements provide a baseline, the physical shape of your dining table dictates its actual footprint, seating capacity, and how guests interact. Certain shapes are naturally more space-efficient for larger groups, while others foster better conversation but require significantly more floor area.

Rectangular and Oval Tables
Rectangular tables are the most practical and widely used option for seating 6 to 10 people, especially in narrow or long dining rooms. To seat 6 people comfortably (with two on each long side and one at each end), a rectangular table should be at least 72 inches (183 cm) long and 36 to 40 inches (91 to 102 cm) wide. For 8 people, the length should increase to approximately 96 inches (244 cm) to avoid crowding. To accommodate a gathering of 10 people, you will need a table that is at least 120 inches (305 cm) long. These lengths ensure that the table legs do not interfere with the chair placement at the corners.
Oval tables offer a highly functional alternative to rectangular designs, particularly in homes with high foot traffic. Because oval tables lack sharp corners, they soften the visual lines of the room and make it easier for people to navigate around the perimeter. The curved ends also allow for more flexible seating arrangements, as you can often squeeze an extra chair or two around the rounded corners during large family gatherings without anyone being blocked by a sharp edge.
Round and Square Tables
Round tables are celebrated for their intimate dining dynamic, as everyone faces the center, making conversation flow naturally. However, they demand a substantial amount of open space. To seat 6 people, a round table must have a diameter of at least 54 to 60 inches (137 to 152 cm). To accommodate 8 people comfortably, you will need a diameter of 60 to 72 inches (152 to 183 cm).
When attempting to seat 10 people, round tables become highly impractical for standard residential dining rooms. A 10-seat round table requires a diameter of at least 84 inches (213 cm). Not only does this demand a massive, square-shaped room, but it also creates a vast empty space in the center of the table. Guests will find it difficult to reach for shared dishes, pass food, or hold conversations across the wide expanse without raising their voices. Square tables present similar spatial challenges; while a 60-by-60-inch (152 by 152 cm) square table can seat 8 people (two per side), scaling up to 10 seats is rarely feasible unless the table is custom-built to an awkward, oversized dimension that dominates the entire room.
Measuring Your Dining Room for the Perfect Fit
Before committing to a specific table size, you must carefully measure your dining room to ensure that the furniture fits harmoniously within the physical space. A common mistake is selecting a table based solely on seating capacity without accounting for the clearance required to move around the room when the chairs are occupied.
To maintain a functional layout, apply the “36-inch rule.” This rule dictates that you should leave a minimum of 36 inches (91 cm) of open space between the edge of the dining table and the nearest wall, doorway, or piece of furniture. This clearance allows diners to pull out their chairs, sit down, and stand up without striking the wall. If the dining area sits along a major household pathway—such as the route between the kitchen and the living room—increase this clearance to 48 inches (122 cm) to allow people to walk behind seated guests without disruption.
To determine your maximum table size, follow this step-by-step approach:
- Measure the room: Measure the total length and width of your dining room using a tape measure.
- Subtract clearance: Subtract 72 inches (36 inches per side) from both the total length and the total width to account for the necessary clearance on all sides.
- Calculate the footprint: The resulting dimensions represent the absolute maximum footprint your dining table can occupy.
In many Filipino households, the dining room must accommodate more than just a table and chairs. You must account for the physical footprint of other essential furniture, such as buffet cabinets (credenzas), display shelves (plateras), water dispensers, or large rice dispensers. If you place a buffet cabinet that is 18 inches deep against one wall, you must measure your 36-inch clearance from the front edge of that cabinet rather than the wall itself. Neglecting to account for these secondary items can quickly turn a spacious room into a cramped, frustrating bottleneck.
Extendable Dining Tables: A Flexible Solution
If you only host large groups of 8 to 10 people during holidays, birthdays, or special occasions, a permanently large table may unnecessarily crowd your daily living space. An extendable dining table offers a highly practical, adaptable compromise. These tables maintain a compact footprint for daily family meals but can expand to accommodate guests when needed.
Extendable tables utilize various mechanisms to insert or reveal extra surface area:
- Removable Center Leaves: These tables pull apart from the center, allowing you to insert one or more separate wooden panels (leaves) onto the supporting slide rails. While highly sturdy, you must have a dedicated closet or storage space to keep the leaves safe from moisture and warping when not in use.
- Butterfly Leaves: A highly convenient option where the extension leaf is hinged and stored directly beneath the tabletop. When you pull the table ends apart, the leaf flips up and unfolds like butterfly wings, eliminating the need for external storage.
- Drop-Leaf Tables: These feature hinged sections on the outer ends that hang down vertically when not in use and can be lifted and locked into place to extend the surface.
When shopping for an extendable table, pay close attention to the base structure and leg placement. Tables with standard corner legs can restrict chair placement when extended, as the legs remain fixed while the top expands, sometimes leaving guests to straddle a table leg. Trestle or pedestal bases are often preferred for extendable designs, as they centralize the support structure and maximize legroom along the sides. Always verify the extended dimensions against your room’s clearance boundaries to ensure that your home can comfortably accommodate the table at its maximum length.
Common Sizing and Layout Mistakes to Avoid
Selecting a dining table involves more than matching numbers on a spec sheet; you must also anticipate real-world logistics and physical constraints. One of the most frequent errors is failing to measure delivery access points. A 10-seat rectangular table can easily exceed 9 feet in length, making it incredibly difficult to maneuver through narrow front doors, tight hallway corners, stairwells, or condominium elevators common in urban areas like Metro Manila. Always measure your home’s entryways and compare them to the packaged dimensions of the table before finalizing your purchase.
Another common oversight is ignoring the design of the table base. A table might have the perfect surface dimensions, but a thick, decorative pedestal or bulky trestle legs can prevent chairs from being pushed fully under the table when not in use. This not only wastes valuable floor space but can also block walkways. Ensure that the distance between the table legs is wide enough to accommodate your chosen chairs side-by-side.
Lastly, avoid overcrowding the room by ignoring the visual weight of the furniture. A massive, dark hardwood table paired with high-backed, upholstered chairs can make a medium-sized room feel claustrophobic, even if it technically fits the physical dimensions. For smaller or humid spaces, consider lighter wood finishes, open-back chairs, or tables with slender profiles to preserve a sense of openness. Additionally, ensure that your overhead lighting fixture is centered over the table’s primary position rather than the room’s physical center, preventing awkward shadows during meals.
Frequently Asked Questions (FAQ)
What is the standard height for a dining table?
The standard height for a residential dining table is 28 to 30 inches (71 to 76 cm) from the floor to the tabletop surface. To maintain comfortable ergonomics and prevent leg strain, pair this with dining chairs that have a seat height of 18 to 20 inches (46 to 51 cm). This ratio provides a comfortable 10- to 12-inch gap for leg clearance, allowing guests of various heights to sit comfortably without their knees pressing against the table underside.
Can I use a dining bench instead of chairs to seat more people?
Yes, dining benches are an excellent space-saving solution, particularly along one of the long sides of a rectangular table. Benches allow you to squeeze in extra guests—especially children—because they lack individual armrests and defined seat boundaries. They can also be tucked completely under the table when not in use, freeing up valuable floor space in narrow rooms. However, benches offer less back support for long dinners and can be physically challenging for older family members to step over and sit down. A balanced approach is to use a bench on one side for younger family members and traditional chairs with supportive backs on the other sides.

Community discussion
Share your experience or ask a question. Comments are reviewed before publication.