
Hosting a large gathering of family and friends is a cherished tradition, but nothing dampens a festive dinner faster than a cramped seating arrangement where guests are constantly bumping elbows. Finding the right dining table size to seat six to ten people comfortably is a balancing act between accommodating your guests and preserving the natural flow of your dining room.
To ensure everyone has enough personal space, the general rule of thumb is to allocate at least 24 inches (60 cm) of tabletop width per individual. This spacing allows guests to dine, gesture, and sit comfortably without feeling crowded. However, the ideal dimensions for your home depend heavily on the table’s shape, your room’s layout, and whether you opt for a fixed or extendable design.
By understanding standard tabletop dimensions, calculating necessary wall clearances, and choosing the right table shape, you can create an inviting dining environment. Whether you are hosting a casual weekend brunch or a large holiday feast, the right measurements will make all the difference.
Products mentioned in this guide
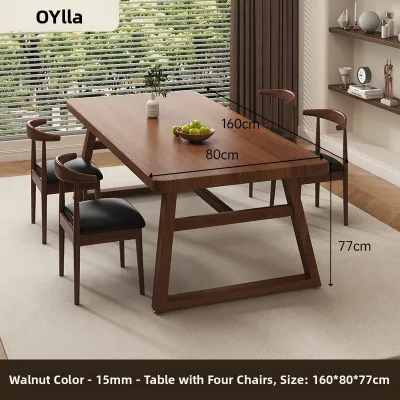
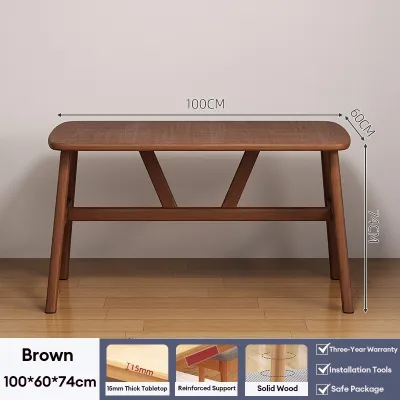
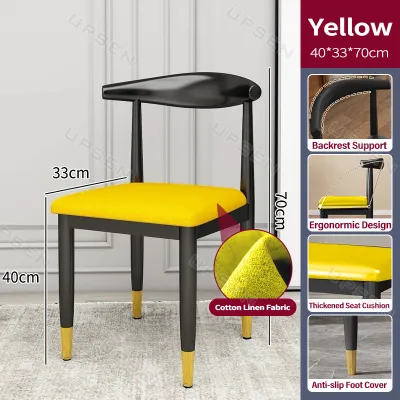
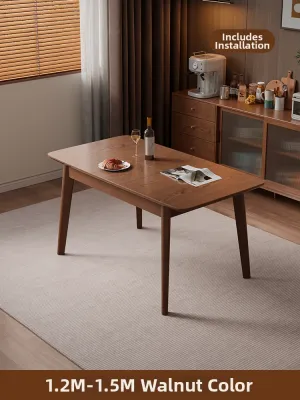
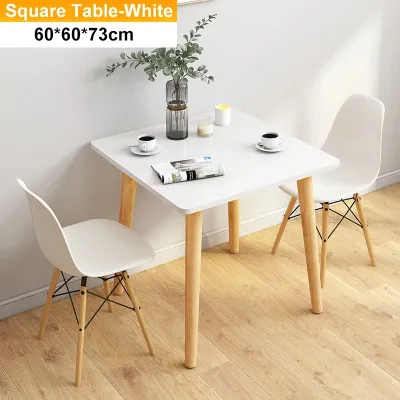
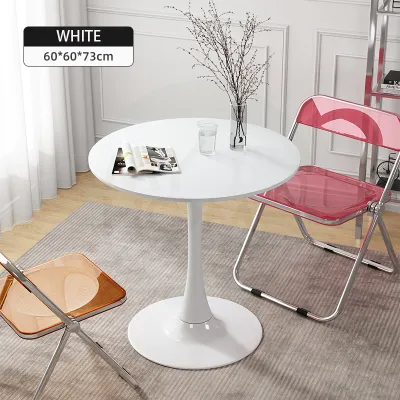
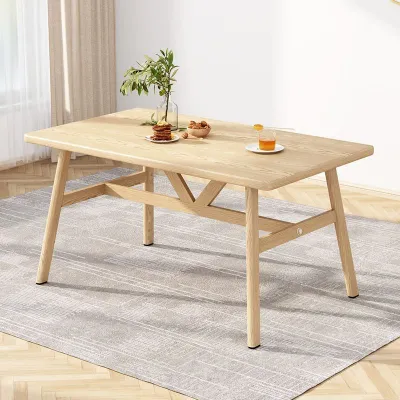
Prices are valid at publication and may change. Please refer to the product page for the latest price.
Standard Tabletop Dimensions for 6, 8, and 10 Seats
To prevent a crowded table where dinner plates overlap and serving bowls are squeezed to the edges, you must consider both the length and width of the tabletop. A standard dining table requires a baseline width of 36 to 42 inches (approximately 90 to 100 cm). This width provides enough depth for standard place settings on opposite sides while leaving a central zone of 12 to 18 inches for shared serving platters, rice bowls, and decorative centerpieces.
When planning your space, remember that tabletop dimensions represent only the physical footprint of the furniture itself. They do not account for the space required to pull out chairs or walk around the room.
The table below summarizes the minimum and comfortable dimensions for rectangular, round, and square tables across different seating capacities:
| Seating Capacity | Table Shape | Minimum Dimensions | Highly Comfortable Dimensions |
|---|---|---|---|
| 6 People | Rectangular / Oval | 60" x 30" (150 x 75 cm) | 72" x 36" (180 x 90 cm) |
| Round | 48" (120 cm) diameter | 54" to 60" (135 to 150 cm) diameter | |
| Square | 48" x 48" (120 x 120 cm) | 54" x 54" (135 x 135 cm) | |
| 8 People | Rectangular / Oval | 72" x 36" (180 x 90 cm) | 96" x 40" (240 x 100 cm) |
| Round | 60" (150 cm) diameter | 72" (180 cm) diameter | |
| Square | 60" x 60" (150 x 150 cm) | 64" x 64" (160 x 160 cm) | |
| 10 People | Rectangular / Oval | 96" x 36" (240 x 90 cm) | 120" x 42" (300 x 110 cm) |
| Round | 72" (180 cm) diameter | 84" (210 cm) diameter | |
| Square | Not recommended | Not recommended |
Choosing the right bracket within these ranges depends on your typical hosting style. If you prefer plated meals served individually, you can lean toward the narrower minimum widths. If your meals involve large shared serving dishes, prioritizing the comfortable dimensions will prevent clutter.
Rectangular and Oval Tables
Rectangular and oval tables are the most popular choices for seating six to ten people because their elongated shapes align naturally with standard rectangular dining rooms. To comfortably seat six people along the sides of a rectangular table, a length of 72 inches (180 cm) is ideal. This length allows three guests on each side, or two on each side and one at each head of the table.
For eight guests, a length of 96 inches (240 cm) ensures that everyone has ample space without clashing elbows. When hosting a crowd of ten, a 120-inch (300 cm) table is the standard requirement to maintain a relaxed and uncrowded dining atmosphere.
Oval tables offer similar seating capacities to rectangular designs but feature rounded corners that soften the room’s visual lines. These curved edges are highly beneficial in tighter rooms, as they eliminate sharp corners that guests might bump into when navigating the space. They also allow for slightly more flexible seating configurations at the curved ends.
The seating dynamics of these shapes also affect how your guests interact. Rectangular tables establish a clear hierarchy, with the heads of the table accommodating single hosts or honored guests. However, placing guests at the ends of the table requires a wider tabletop (at least 36 inches, but preferably 42 inches) to ensure the end-sitters do not knock knees with those seated on the adjacent sides.
Round and Square Tables
While rectangular tables are the default for large groups, round and square tables offer distinct conversational advantages. A round table places all diners at an equal distance from one another, fostering a highly social environment where everyone can participate in a single conversation without feeling left out.
To seat six to eight people, a round table should have a diameter of 54 to 60 inches (135 to 150 cm). For ten people, a massive 72-inch (180 cm) diameter is necessary.
However, round tables have a substantial spatial footprint. A 72-inch round table requires a massive square or open-plan room to sit comfortably without blocking traffic. Additionally, the center of a large round table can become a “dead zone” that is difficult to reach, often requiring a lazy Susan to make serving dishes accessible to everyone.
Square tables present even greater spatial challenges for groups of eight to ten. While a 60-inch square table can seat eight people (two per side), it demands a very wide, square room. Attempting to seat ten people at a square table is highly impractical, as it requires awkward seating arrangements and leaves a vast, unreachable empty space in the center of the table, making intimate conversation nearly impossible.
How to Calculate Your Total Dining Room Clearance
To ensure your dining room remains functional, you must look beyond the tabletop dimensions and calculate the total clearance space required for movement. The physical space occupied by the table is only part of the equation; guests must be able to pull out their chairs, sit down comfortably, and leave the table without forcing others to adjust.

To achieve this, observe the following clearance zones:
- Seating Clearance: Allow a minimum of 36 inches (90 cm) from the edge of the dining table to the nearest wall, sideboard, or obstacle. This provides just enough room to pull out a chair and sit down.
- Walkway Clearance: If you want guests or hosts to walk behind seated diners to serve food or access other rooms, increase this clearance to 48 inches (120 cm). This extra 12 inches prevents tight bottlenecks during busy dinners.
You can calculate your minimum required room dimensions using this simple formula:
- Required Room Length = Table Length + (Clearance Zone x 2)
- Required Room Width = Table Width + (Clearance Zone x 2)
For example, if you choose a comfortable 8-seater rectangular table measuring 96 inches by 40 inches, and you want standard 36-inch clearance on all sides, your room must be at least 168 inches long (14 feet or 4.2 meters) and 112 inches wide (9.3 feet or 2.8 meters).
When measuring, be sure to account for architectural obstacles. Built-in cabinets, sliding doors, columns, split-system air conditioning units, or low-hanging window frames can easily infringe on your clearance zones. Ensure you measure from the outermost edge of these obstacles rather than the bare wall.
Finally, always measure the delivery path before purchasing a large table. In urban homes or high-rise condominiums in the Philippines, narrow doorways, tight stairwells, and small elevator lifts can prevent a solid 10-seat table from reaching your dining room. Verify if the table legs are removable, and measure the entryways and elevator door clearances to ensure a smooth delivery and assembly process.
Extendable Dining Tables: A Flexible Solution for 6 to 10 Guests
For many households, hosting ten people is an occasional event rather than a daily occurrence. Keeping a permanent 10-seat dining table in a standard room can make the space feel cramped and limit daily usability. An extendable dining table offers a practical, space-saving solution by remaining compact for daily family meals (seating four to six) and expanding only when hosting larger gatherings.
When shopping for an extendable table, compare the common extension mechanisms to find one that suits your lifestyle:
- Removable Center Leaves: These tables pull apart from the center, allowing you to insert one or two separate wooden panels (leaves) to extend the length. While highly stable, you must have a dedicated closet or storage space to keep the leaves when they are not in use.
- Butterfly Leaves: A highly convenient option where the extension leaf is stored folded beneath the tabletop. When the table is pulled open, the leaf hinges outward like butterfly wings and locks into place, eliminating external storage needs.
- Drop-Leaf Designs: These tables feature hinged panels at the ends that hang down when not in use. While easy to operate, they often provide less structural support at the extended ends and may not offer the formal look desired for large dinner parties.
When evaluating an extendable table, check its structural integrity. Fully extend the table in the showroom to ensure it remains stable and level without sagging in the middle. Pay close attention to the leg configuration; some designs feature legs that slide outward with the tabletop, keeping them at the corners to maximize legroom, while others leave the legs stationary, which can result in guests knocking their knees against the supports when the table is fully extended.
Additionally, consider the local climate. In highly humid tropical environments like the Philippines, solid wood can expand and contract. If you purchase a solid wood extendable table, verify that the timber has been properly kiln-dried and treated by the manufacturer to prevent warping. When using loose leaves, store them in a dry, well-ventilated area with similar humidity levels so that the wood grain and leaf alignment remain consistent over time.
Common Sizing and Layout Mistakes to Avoid
Even with the correct measurements, small design details can make a dining room feel cramped or uncomfortable. Avoid these common pitfalls to ensure a seamless dining experience:
- Table Leg Placement: The style of your table's base heavily influences its actual seating capacity. Standard corner legs block the corners, preventing you from squeezing in extra chairs during large gatherings. Pedestal bases or trestle designs are excellent for maximizing legroom and allowing chairs to slide in freely, though you must ensure the base is heavy enough to prevent the table from tipping when guests lean on the edges.
- Chair Dimensions and Armrests: A standard dining chair is about 18 to 20 inches wide. However, if you use wider accent chairs or chairs with armrests at the heads of the table, they will require at least 26 to 28 inches of width. Ensure your chairs can tuck fully under the table when not in use so they do not block walkways.
- Rug Sizing: If you place a rug under your dining table, it must be large enough to accommodate the chairs even when they are pulled out. The rug should extend at least 24 to 30 inches beyond the edge of the tabletop on all sides. A rug that is too small will catch the back legs of the chairs, causing uneven sliding and potential tripping hazards.
- Lighting Clearance: To maintain clear sightlines across the table, hang your chandelier or pendant light so that the bottom of the fixture sits 30 to 36 inches above the tabletop surface. This height keeps the light source out of your guests' direct line of sight while effectively illuminating the dining area.
Frequently Asked Questions (FAQ)
What is the best table shape for a narrow dining room that needs to seat 8 people?
For narrow dining rooms, a rectangular or oval dining table is the best choice. These shapes align with the natural proportions of a long room, maximizing seating capacity while preserving essential walkway clearance on the shorter ends. Avoid round or square tables in narrow spaces, as their wide profiles will choke the traffic flow along the sides of the room, making movement difficult.
How wide should a dining table be to comfortably fit serving dishes in the middle?
To comfortably accommodate individual place settings and shared serving platters down the center, a dining table should be at least 36 inches wide. However, if you regularly serve family-style meals with large bowls, platters, or a central lazy Susan, a width of 40 to 42 inches is highly recommended. This extra width ensures that water glasses and dinner plates do not crowd the central serving zone.

Community discussion
Share your experience or ask a question. Comments are reviewed before publication.