
To comfortably seat 6 to 10 people, you need a dining table (lamesang kainan) that balances individual dining space with the physical limits of your room. Generally, a rectangular table must be at least 180 centimeters (approximately 6 feet) long to seat 6 people, and it must scale up to 240 to 300 centimeters (approximately 8 to 10 feet) long to comfortably accommodate 10 people. The exact dimensions depend heavily on the table’s shape, the width of your dining chairs, and the layout of your dining area.
In tropical climates where family gatherings are frequent and lively, choosing the right table size is not just about fitting chairs around a frame. It is also about ensuring adequate air circulation and physical comfort in a shared space. A cramped dining area can quickly become uncomfortably warm and restrictive, making it essential to calculate your space requirements carefully before making a purchase.
Understanding Space Requirements per Diner
To avoid bumped elbows and crowded place settings, each diner requires a minimum personal zone. Ergonomic guidelines suggest allocating a minimum of 60 centimeters of width and 36 centimeters of depth per person. This baseline ensures that guests have enough room to use utensils, handle glassware, and sit comfortably without overlapping with their neighbors.
Products mentioned in this guide
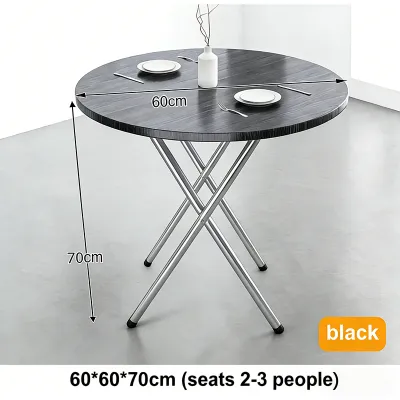
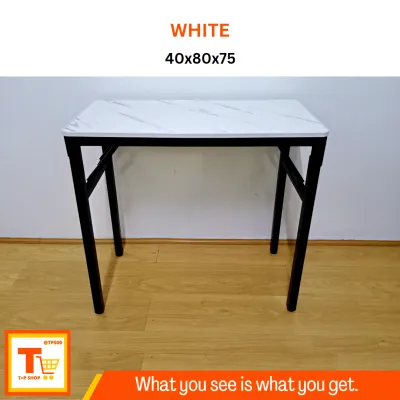
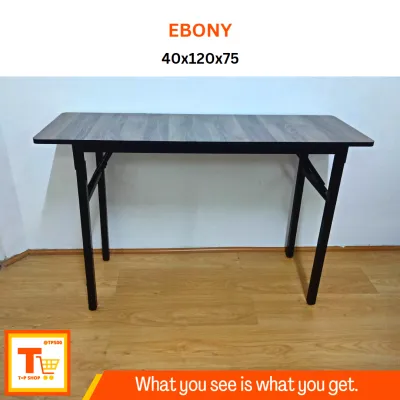
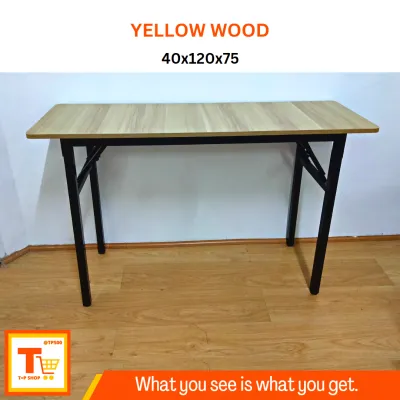
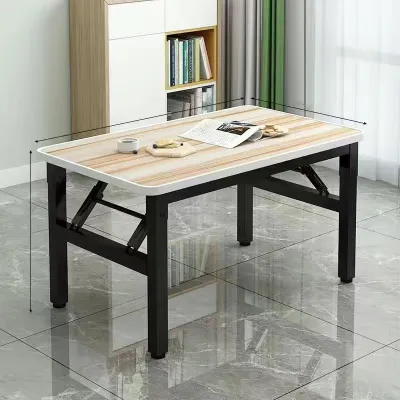
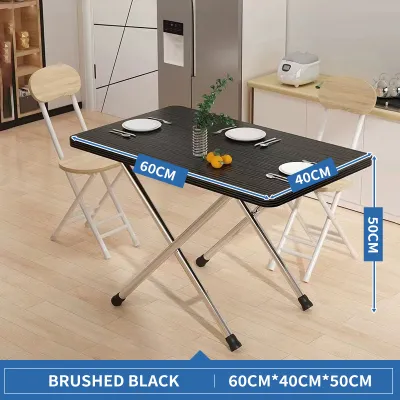
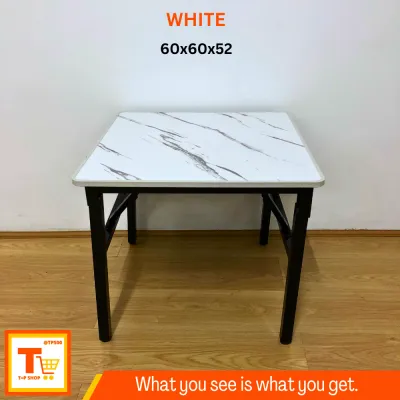
Prices are valid at publication and may change. Please refer to the product page for the latest price.
When shopping for a lamesang kainan, it is important to verify manufacturer seating capacity labels against actual measurements. Retailers often label tables based on maximum capacity using exceptionally narrow, armless chairs. A table advertised as an “8-seater” might only comfortably accommodate 6 adults if you prefer wider, more cushioned seating. Always rely on the physical dimensions of the tabletop rather than the retail tag.
Your space calculations must also adapt to your specific dining chairs and table settings. If you plan to use armchairs or bulky upholstered seats, you will need to add 5 to 10 centimeters of width per seating position. Furthermore, if your dining style involves placing large serving platters directly on the table, ensure the table width is at least 90 to 100 centimeters to accommodate both individual place settings and central serving dishes.
Choosing the Right Table Shape for Large Groups
The shape of your dining table dictates how people interact and how efficiently the piece utilizes your floor plan. For large groups of 6 to 10 people, the shape affects whether diners at opposite ends can easily converse or share dishes. It also determines how naturally traffic flows around the room during busy gatherings.

Beyond the tabletop, the design of the table base significantly impacts available legroom. Traditional four-legged tables restrict chair placement at the corners, often rendering those areas unusable for seating. Pedestal or trestle bases, on the other hand, eliminate corner legs entirely, allowing you to slide chairs in freely and maximize the seating perimeter.
Rectangular and Oval Tables
Rectangular tables are the most popular choice for seating large groups because they align naturally with standard long dining rooms. To seat 6 people comfortably, a rectangular table should measure 180 centimeters in length. For 8 people, aim for a length of 210 to 240 centimeters, and for 10 people, look for a length of 270 to 300 centimeters.
Oval tables offer similar linear capacity but feature rounded corners that soften the room’s visual footprint. These curved edges improve traffic flow in tight spaces and allow you to squeeze in an extra chair at the ends when unexpected guests arrive. To ensure there is enough room for shared dishes down the center, look for oval tables with a width of at least 95 centimeters.
Round and Square Tables
Round and square tables excel at fostering intimate conversation because everyone faces the center. However, they require a massive physical footprint to accommodate larger groups. To seat 8 people, a round table needs a diameter of at least 150 to 180 centimeters. To seat 10 people, you would need a diameter of 210 centimeters, which can make reaching for food in the center highly impractical.
For these larger circular configurations, a central pedestal base is essential. It eliminates leg obstructions and allows you to distribute chairs evenly around the perimeter. Square tables designed for 8 people typically require sides of at least 150 centimeters, which creates a very large, empty center space that can make the dining experience feel disconnected unless filled with a large centerpiece.
Measuring Your Dining Room for Clearance and Flow
A large dining table must fit comfortably within your physical room without blocking essential pathways. To ensure comfortable movement, you must measure the distance from the table edge to the nearest wall, buffet, or adjacent furniture piece. This step prevents the room from feeling cramped and unusable once everyone is seated.
The standard rule for clearance is to leave at least 90 centimeters—and ideally 120 centimeters—of open space around the entire table. This clearance allows guests to pull out their chairs and stand up easily, and it leaves enough room for others to walk behind seated diners without forcing them to tuck in their chairs.
Additionally, you must account for architectural features and daily traffic paths. Ensure the table does not block doorways, built-in cabinets, or main walkways through the house. If you have a low-hanging pendant light or chandelier, verify that it aligns perfectly with the center of the table’s final position to maintain visual balance and avoid accidental head bumps.
Considering Extendable and Convertible Options
If you only host large groups of 8 to 10 people during holidays or special family occasions, a permanently massive table might overwhelm your daily living space. Extendable tables offer a practical compromise, allowing you to keep the table compact for daily family use and expand it only when guests arrive.
When evaluating extendable options, compare the different leaf mechanisms available. Butterfly leaves fold and store inside the table frame, making them highly convenient and preventing storage damage. Removable insert leaves require separate storage in a closet or under a bed, which requires careful handling to avoid warping in humid environments. Drop-leaf tables are simple but may offer less legroom when the leaves are folded down.
Always check the structural stability of the table when it is fully extended. Look for robust wooden or metal runners and verify how the legs shift during extension. Some designs keep the legs at the outer corners when extended, which maximizes stability and legroom, while other designs leave the legs stationary in the center, potentially creating seating obstacles for your guests.
Common Sizing Mistakes to Avoid
One frequent oversight is ignoring the thickness of the table apron—the wooden frame directly under the tabletop—and how it affects knee clearance. Always measure the distance from the floor to the bottom of the apron to ensure your dining chairs can slide underneath easily and that guests have enough vertical legroom to sit comfortably.
Another critical mistake is forgetting to measure delivery access. A solid 300-centimeter table might fit your dining room perfectly, but it will do no good if it cannot clear your stairwells, elevator doors, or narrow entryways. Always check the packaged dimensions and assembly conditions before finalizing your purchase to ensure the delivery team can safely bring the table into your home.
Finally, avoid overestimating your daily seating needs. Buying a massive 10-seater table for a household of three just for the occasional annual gathering can permanently compromise your home’s traffic flow. Opt instead for a flexible, extendable lamesang kainan that adapts to your actual lifestyle and daily space requirements.
Frequently Asked Questions (FAQ)
Can I fit 10 people on an 8-seater dining table?
Yes, you can occasionally accommodate 10 people on an 8-seater table, but it requires some adjustments. First, check the table’s base design; a pedestal or trestle base makes this much easier because there are no corner legs blocking the extra chairs. Second, swap out wide, upholstered dining chairs for slim, armless chairs or backless benches, which take up significantly less physical and visual space. Keep in mind that individual dining zones will be tighter, so consider serving food buffet-style from a nearby counter rather than placing heavy platters on the table.
What is the best table shape for a narrow dining room?
For narrow dining spaces, an oval or rectangular table with rounded edges is the most efficient choice. The elongated shape mirrors the room’s proportions, while the rounded corners soften the traffic paths and prevent painful bumps in tight clearances. Avoid wide square or large round tables, as their wide footprints will block essential walkways along the sides of the room, making the space feel cramped and difficult to navigate.

Community discussion
Share your experience or ask a question. Comments are reviewed before publication.