
Finding the perfect table with chair set that comfortably accommodates 6 to 10 people requires balancing physical dimensions with the natural flow of your home. To seat 6 people, you generally need a rectangular table that is 72 to 84 inches long; for 8 people, 96 to 108 inches; and for 10 people, a length of 120 to 144 inches is ideal. If space is tight, round or extendable tables offer clever alternatives to keep your dining room functional.
In the Philippines, where Sunday family lunches and holiday gatherings often bring extended relatives together, having a dining setup that can scale up is a massive advantage. However, Filipino homes—ranging from compact urban condominiums in Metro Manila to spacious suburban houses—demand careful spatial planning. Choosing the wrong size can turn a festive meal into a cramped, uncomfortable experience where guests bump elbows and struggle to move around the room.
Standard Dimensions for a 6 to 10-Seater Table with Chair Set
When selecting a table with chair set, understanding standard dimensions is the first step toward creating an inviting dining space. The width of a dining table is just as critical as its length. Standard dining tables are typically 36 to 40 inches wide (approximately 90 to 100 cm). This width provides enough space for individual place settings on both sides while leaving a central zone for serving platters, rice bowls, and decorative centerpieces. If a table is narrower than 36 inches, guests may find their water glasses and plates clashing with those across from them. Conversely, a table wider than 48 inches makes passing dishes difficult and distances diners from one another, dampening conversation.
Products mentioned in this guide
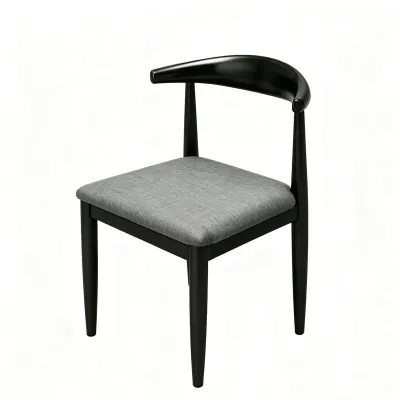
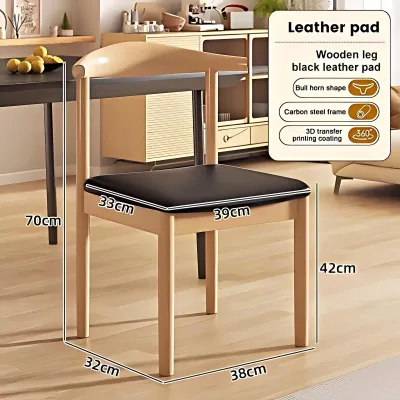
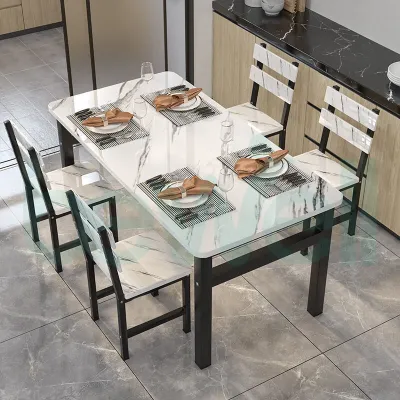
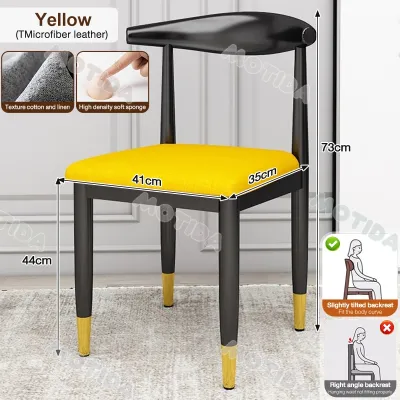
Prices are valid at publication and may change. Please refer to the product page for the latest price.
Rectangular and Oval Tables
Rectangular tables are the most popular choice for seating 6 to 10 people because they align well with the linear layout of most dining rooms. To seat 6 people comfortably, look for a rectangular table that is 72 to 84 inches long. This length allows for three chairs on each long side, or two on each side and one at each end. For a party of 8, you will need a table length of 96 to 108 inches to avoid crowded elbows. When hosting 10 people, the table should measure between 120 and 144 inches long, which typically accommodates four chairs along each side and one at each head of the table.
Oval tables offer a highly functional alternative to rectangular designs. They share almost identical length and width requirements but feature rounded corners that soften the overall look of the room. This lack of sharp corners improves traffic flow, allowing guests to navigate tight corners without bumping into hard edges. Oval tables also provide slightly more flexibility when you need to squeeze in an extra chair, as the curved ends do not restrict seating to rigid right angles.
Round Tables
Round tables are highly prized for their intimate feel, as they allow every diner to face one another, fostering better conversation. To seat 6 people, a round table should have a diameter of 54 to 60 inches. For 8 people, you will need a diameter of 72 inches. If you need to seat 10 people, the diameter must expand to 84 inches or more.
While round tables are excellent for smaller groups, very large round tables present significant practical limitations. A 72-inch or 84-inch round table requires an immense, square-shaped room to look balanced and function properly. Furthermore, the distance across a six-foot-wide table makes it extremely difficult to pass food or hold a quiet conversation without raising your voice. To make a large round table practical, you will almost certainly need to install a rotating tray, or Lazy Susan, in the center so guests can access dishes easily.
Extendable and Expandable Options
For many homeowners, keeping a massive 10-seater table in the dining room year-round is impractical, especially in modern townhouses or apartments where floor space is at a premium. This is where extendable tables become incredibly valuable. These tables use drop-leaf mechanisms, butterfly leaves, or removable center inserts to bridge the gap between a daily 4- or 6-seater and an occasional 10-seater.
An extendable table with chair set allows you to maintain an open, spacious dining area for daily family life while retaining the ability to host large gatherings at a moment’s notice. When shopping for an extendable model, look for high-quality metal or wooden sliding tracks that operate smoothly. In humid tropical climates like the Philippines, wood can swell and metal can rust, so regular maintenance and choosing high-quality, treated materials are essential to ensure the extension mechanisms continue to slide easily over time.
How to Measure Your Dining Room for the Perfect Fit
Before purchasing any dining furniture, you must measure your space to ensure the room remains functional when the table is fully occupied. A common mistake is measuring only the empty room and forgetting that chairs must be pulled out and people must walk around the table during a meal.

To prevent your dining area from feeling like a cramped corridor, apply the standard “36-inch rule” (approximately 90 cm). This rule dictates that you should maintain a minimum clearance of 36 inches between the edge of the dining table and the nearest wall, doorway, or piece of furniture. This distance provides just enough room for an average-sized adult to pull out a chair, sit down, and stand up without hitting a wall. If the space behind the chairs also serves as a primary walkway—such as the path leading from the kitchen to the living room—increase this clearance to 42 to 48 inches (approximately 106 to 122 cm) to allow people to pass by without forcing diners to tuck themselves in.
To calculate your room’s usable table footprint, start by measuring the total length and width of the dining area. Next, subtract 72 inches (36 inches for each side) from both the length and the width. The resulting dimensions represent the maximum size of the dining table you can comfortably fit. For example, if your dining room measures 12 by 15 feet (144 by 180 inches), subtracting 72 inches from both sides leaves you with a maximum comfortable table size of 72 by 108 inches.
You must also account for any other furniture in the room when calculating these clearances. Buffet cabinets, sideboards, bar carts, or display shelves reduce the available floor space. If you have a 15-inch-deep sideboard against one wall, your 36-inch clearance zone must be measured from the front edge of that sideboard, not from the wall itself. Failing to account for these secondary furniture pieces is a frequent cause of spatial bottlenecks.
Finally, pay close attention to structural elements and fixtures. Check the swing path of nearby doors, such as those leading to a kitchen pantry or an outdoor patio, to ensure they do not collide with dining chairs. Additionally, measure your ceiling height if you plan to hang low-hanging pendant lights or a chandelier over the table. The bottom of the light fixture should hang between 30 and 36 inches above the tabletop. This height ensures the light illuminates the table beautifully without blocking the view of your guests or posing a head-bumping hazard when people stand up.
Selecting a Table with Chair Set for Comfort and Flow
Choosing a cohesive table with chair set involves more than just matching wood stains; it requires analyzing how the physical design of the chairs and the table base interact to affect comfort and movement. The dimensions and style of your dining chairs play a massive role in how many people you can comfortably seat.
Standard dining chairs typically range from 18 to 20 inches in width. Armchairs, which are wider and bulkier (often 22 to 24 inches), are best positioned at the head and foot of rectangular tables where space is less restricted. Along the sides of the table, armless chairs are highly recommended because they take up less horizontal space, allowing you to fit more guests side-by-side. If you are working with a tight layout, consider incorporating a dining bench on one side. Benches are incredibly space-efficient because they can be tucked completely under the table when not in use, opening up the walkway when the dining set is idle.
The design of the table’s base is another critical factor that influences legroom and seating capacity. Tables with four traditional corner legs limit where you can place chairs, as guests sitting near the corners may find themselves straddling a table leg. This makes it difficult to squeeze in extra guests during large gatherings. In contrast, tables with a central pedestal or a trestle base eliminate corner obstructions entirely, providing maximum legroom and allowing you to position chairs freely around the entire perimeter of the table.
Visual weight is another design element that affects how large your dining room feels. A massive, solid wood 10-seater dining set can dominate a room and make it feel dark and cramped. To keep the space feeling open and airy, consider a table with a glass top, slender metal legs, or light-colored finishes. In the Philippines, where high relative humidity can cause solid wood to warp or split, it is vital to check the manufacturer’s care instructions and ensure the wood is kiln-dried and sealed with a moisture-resistant lacquer. If you choose a metal frame, ensure it has a rust-resistant coating to withstand the humid tropical environment.
Lastly, verify the stability and load capacity of the table, particularly if you choose an extendable model. When fully extended, the center of the table must remain stable and level, even when loaded with heavy serving platters. Test the extension mechanism before buying to ensure it slides smoothly and locks securely into place without wobbling.
Common Sizing and Layout Mistakes to Avoid
To ensure your dining room is both beautiful and highly functional, keep these common spatial and purchasing mistakes in mind before making a final decision on a large dining set.
Mistake 1: Ignoring pinch points in high-traffic pathways. A pinch point occurs when a dining chair, when occupied, blocks a main walkway. Always map out how people will move through the room when the table is fully seated. If a guest has to squeeze sideways to get to the kitchen or bathroom, the layout needs adjustment.
Mistake 2: Choosing a table that is too wide. While a wide table (over 48 inches) looks grand, it creates a physical barrier. Passing a bowl of rice or soup across a four-foot-wide gap is awkward, and the intimate, conversational feel of a family dinner is lost. Keep the width between 36 and 40 inches for the best balance of serving space and intimacy.
Mistake 3: Forgetting to measure the delivery route. This is a major issue for condominium dwellers in cities like Manila, Cebu, or Davao. A solid, one-piece 10-seater wooden table might not fit into the building’s elevator, around tight stairwell corners, or through your main door frame. Always measure these entry points before purchasing a non-disassembled table.
Mistake 4: Overcrowding the table with wide chairs. Trying to squeeze five wide, upholstered chairs on each side of a 96-inch table will result in bumped elbows and restricted movement. Ensure each diner has at least 24 inches (preferably 30 inches for larger gatherings) of horizontal space along the table edge.
Frequently Asked Questions (FAQ)
How much space do you need between the dining table and the wall?
You need a minimum of 36 inches (about 90 cm) of clearance to allow a person to pull out their chair and sit down comfortably. If the area behind the chairs serves as a primary walkway for carrying food from the kitchen, increase this clearance to 42 to 48 inches (approx. 106 to 122 cm) to prevent collisions.
What is the best table shape for a narrow dining room?
Rectangular or oval tables are the best options for narrow spaces. They mimic the elongated proportions of the room, leaving comfortable walkways on the long sides. Round or square tables of equivalent seating capacity will protrude too far into the room’s width, blocking traffic and leaving the ends of the room empty and underutilized.
Can I mix and match chairs with a large dining table?
Yes, mixing and matching chairs is a highly effective way to create a relaxed, modern look. The key is to keep the seat heights consistent—typically 18 inches from the floor to the seat cushion—so all guests sit at the same level relative to the tabletop. You can use a matching pair of statement armchairs at the head and foot of the table, and a different style of armless chairs or a bench along the sides.

Community discussion
Share your experience or ask a question. Comments are reviewed before publication.