
To accommodate a group that scales from 6 to 10 people, you need a dining table that balances individual elbow room with the physical limits of your dining area. A standard rectangular table dining setup typically requires a length of 180 centimeters to seat 6 people, extending up to 240 centimeters or more to comfortably fit 10 guests. Choosing the right size involves calculating personal dining zones, accounting for shared serving platters, and ensuring your room has enough clearance for movement.
Whether you are hosting a festive family gathering in the Philippines or enjoying a quiet weekday dinner, the comfort of your guests depends on precise spatial planning. Squeezing too many chairs around a small frame leads to bumped elbows and restricted movement, while an oversized table can make a room feel cramped and difficult to navigate. By understanding standard ergonomic guidelines and room clearances, you can select a setup that feels open and welcoming.
Quick Guide to Dining Table Capacity
To find the ideal table dining dimensions, start with the individual diner’s personal space. Ergonomic guidelines suggest allocating a minimum width of 60 centimeters and a depth of 40 centimeters for each person. This boundary ensures guests can move their arms freely without bumping elbows with their neighbors.
Products mentioned in this guide
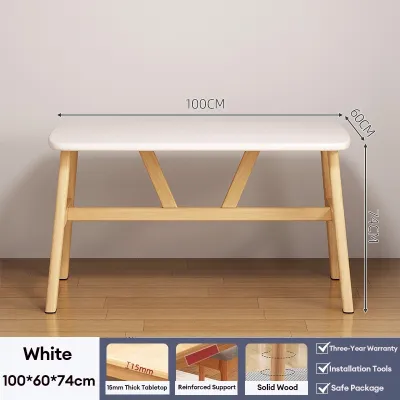
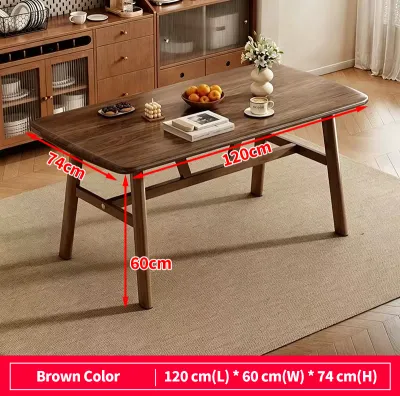
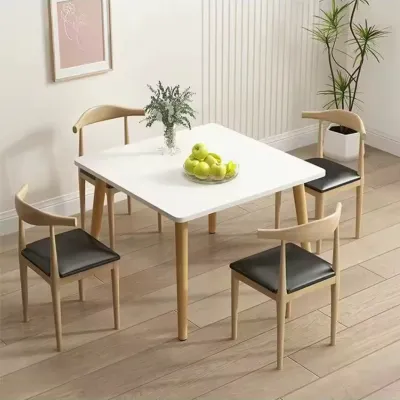
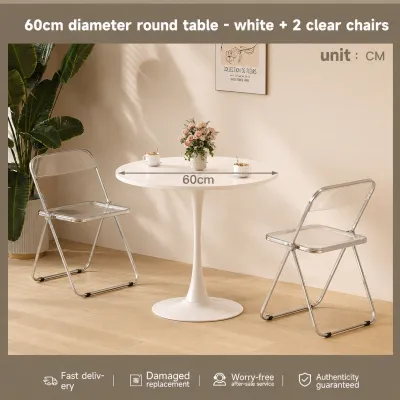
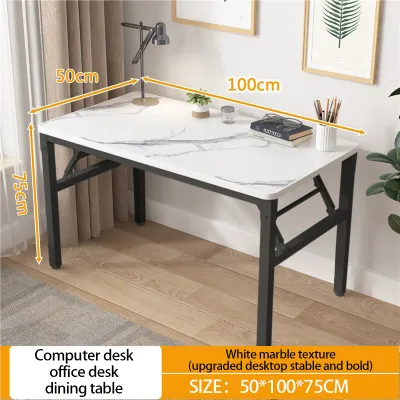
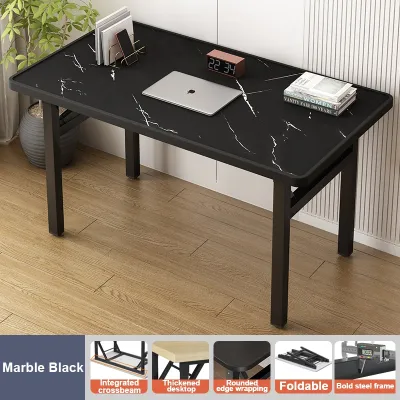
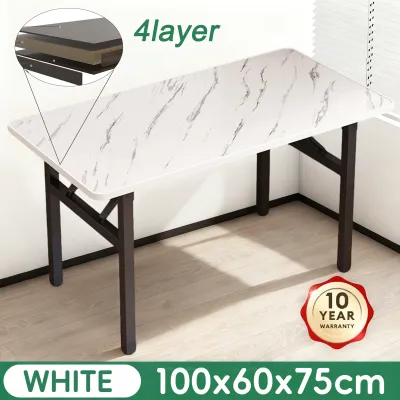
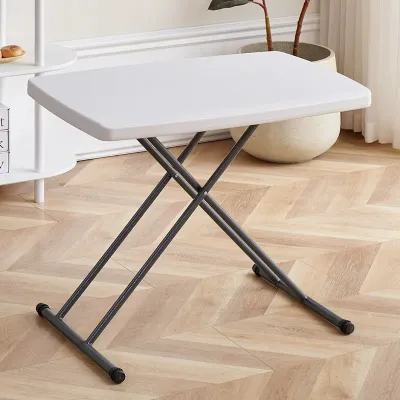
Prices are valid at publication and may change. Please refer to the product page for the latest price.
The nature of your meals also dictates how much surface area you need. Casual everyday meals with simple plate settings require less space. In contrast, formal gatherings or traditional family-style dining—where multiple large serving dishes, rice bowls, and soup tureens are placed in the center—demand extra table depth.
When planning for shared meals, look for a table width of at least 90 to 100 centimeters. This leaves a central zone of 10 to 20 centimeters for centerpieces, water pitchers, and shared platters. If the table is too narrow, the center becomes cluttered, forcing you to serve food from a separate sideboard or kitchen counter.
Additionally, consider the relationship between table height and chair height. Standard dining tables stand around 75 centimeters high, which pairs best with chairs that have a seat height of 45 centimeters. Ensuring this 30-centimeter gap is maintained prevents guests from feeling too low or having their knees press against the underside of the table frame.
Choosing Dimensions Based on Table Shape
The shape of your table dining surface directly impacts how many people you can seat and how easily they can interact. Rectangular and oval tables are the most popular choices for seating 6 to 10 people because they align well with long, narrow dining rooms.

For rectangular tables, seating arrangements usually place two people at the ends and the remaining guests along the sides. A table length of 180 centimeters comfortably seats 6 people (two on each side, one at each end). To scale up to 10 people, you will need a length of at least 240 to 270 centimeters. Keep in mind that very long tables can make conversation between opposite ends difficult, so a width of 100 centimeters is recommended to keep everyone feeling connected.
Round tables offer an intimate dining experience where everyone can see and talk to each other easily. To seat 6 people, a round table needs a diameter of at least 135 to 150 centimeters. Seating 10 people at a round table requires a massive diameter of 180 centimeters or more. While excellent for conversation, large round tables make it physically difficult to reach food in the center without a rotating tray, and they require a very large, square room to fit comfortably.
Oval tables offer a middle ground, combining the soft corners of a round table with the space-saving footprint of a rectangular one. They allow for flexible seating because the lack of sharp corners makes it easier to squeeze in an extra chair when unexpected guests arrive. This shape is particularly useful in tight dining rooms where sharp corners might block natural walkways.
Measuring Your Space for Chairs and Walkways
A table dining set that fits perfectly on paper can still make a room feel cramped if you neglect walkway clearances. To ensure guests can sit down and get up comfortably, measure the distance between the table edge and the nearest wall or piece of furniture.
The absolute minimum clearance required to pull out a dining chair and sit down is 90 centimeters. However, if you want people to be able to walk behind seated guests without forcing them to tuck in their chairs, aim for a clearance of 120 centimeters. This is especially important for high-traffic pathways leading to the kitchen or living room.
In dead-end corners or low-traffic areas of the room, you can get away with the minimum 90-centimeter clearance. Be sure to account for other obstacles such as door swings, low-hanging window treatments, and the placement of sideboards or buffet tables.
To visualize the layout before making a purchase, use painter’s tape to outline the table’s dimensions on your dining room floor. Place your existing chairs within this outline to see how much physical space remains for walking. This simple step prevents layout surprises and ensures the room remains functional.
If you plan to place a rug under your dining table, it must be large enough to accommodate the chairs even when they are pulled out. Additionally, ensure your overhead lighting or chandelier is centered over the table’s final position, keeping in mind how the center point might shift if you use an extendable table.
Fixed vs. Extendable Tables for 6 to 10 Seats
If your household typically consists of 4 to 6 people but regularly hosts larger gatherings of 8 to 10, a fixed 10-seater table might dominate your daily living space unnecessarily. An extendable table dining option offers the flexibility to scale up only when needed.
Extendable tables come with various mechanisms, including drop-leaf, butterfly, and removable leaf designs. Drop-leaf tables have hinged sides that hang down when not in use, making them highly compact. Butterfly leaves are stored inside the table structure itself and fold out seamlessly, eliminating the need to find separate storage space. Removable leaves must be taken out and stored elsewhere in the home.
When evaluating extendable tables, pay close attention to the stability and weight distribution of the frame when fully extended. Check how the legs move; some tables have legs that remain stationary at the corners, while others have legs that slide outward with the tabletop, providing better support for the extended ends. Always verify that the locking mechanisms are robust to prevent the table from sagging or shifting during a meal.
In tropical climates like the Philippines, high humidity can cause solid wood components to expand and contract. If you choose a wooden extendable table, verify that the sliding tracks and alignment pins are made of rust-resistant materials or high-quality hardware that won’t bind or warp over time. Store removable leaves in a dry, climate-controlled area to prevent them from warping differently than the main tabletop.
Common Sizing and Layout Mistakes
One of the most frequent mistakes when buying a large table dining set is ignoring the design of the table base. Thick pedestal bases, trestle legs, or wide corner legs can severely restrict legroom and limit where you can place chairs. Always check the clearance between the table legs to ensure your chairs can slide all the way under the table when not in use.
Another common oversight is ignoring the delivery pathway. A massive 240-centimeter solid wood tabletop may fit beautifully in your spacious dining room, but it won’t do you any good if it cannot clear the tight turns of your stairwell, fit inside the condominium elevator, or pass through your front door frame. Always measure your entryways, hallways, and elevator doors before finalizing a purchase.
Finally, avoid the temptation to overestimate seating capacity by squeezing chairs too close together. Squeezing 10 chairs around a table designed for 8 results in bumped elbows, restricted legroom, and an uncomfortable dining experience. Always factor in the width of your dining chairs, especially if they have armrests, which require additional clearance to slide under the table apron.
If you are mixing and matching different chair styles, such as using wider host chairs with armrests at the ends and narrower side chairs along the edges, calculate the total width of all chairs combined. Ensure there is at least 15 centimeters of space between each chair to maintain a comfortable, uncrowded look.
Frequently Asked Questions (FAQ)
How do I know if a dining bench is a good alternative to chairs for seating 10 people?
A dining bench is an excellent space-saving alternative because it can be tucked completely under the table dining surface when not in use, freeing up valuable floor space. Benches also allow you to squeeze in extra guests, particularly children, more easily than individual chairs. However, benches offer less back support for long meals, and guests seated in the middle must ask others to move if they need to leave the table.
What rug size should I use under a table that seats 10 people?
To choose the correct rug size, measure your table at its maximum extended length and add at least 60 to 75 centimeters to all sides. This ensures that when guests pull their chairs out to sit down, the chair legs remain securely on the rug. Look for a low-pile or flat-weave rug made of durable, easy-to-clean materials, which allows heavy dining chairs to slide smoothly without catching or bunching the fabric.

Community discussion
Share your experience or ask a question. Comments are reviewed before publication.