
Finding the perfect dressing table for a compact bedroom is a balancing act between storage needs and physical floor space. In many homes, bedrooms must accommodate a bed, a wardrobe, and walkways, leaving very little room for extra furniture. A dressing table that is too large can quickly make a room feel cramped, block closet doors, or obstruct natural foot traffic.
To keep your bedroom functional, a compact dressing table with a width of 60cm to 80cm and a shallow depth of 35cm to 45cm is generally the most practical choice. This size provides enough surface area for your daily routine while preserving precious floor space. By understanding standard dimensions and learning how to measure your room accurately, you can create a dedicated beauty corner that feels integrated rather than intrusive.
Measure Your Available Space and Clearances
Before browsing online marketplaces or visiting local showrooms, you must establish the absolute maximum footprint your bedroom can accommodate. Start by using a metal measuring tape to measure the width of the wall where you plan to place the table. Account for baseboards, skirting boards, or wall moldings that protrude at the bottom, as these can easily shave off one or two centimeters of usable space and prevent a tight-fitting table from sliding flush against the wall. Additionally, consider the delivery path; ensure the packaged box or pre-assembled table can easily fit through your doorways, narrow hallways, or condominium lifts during delivery.
Products mentioned in this guide
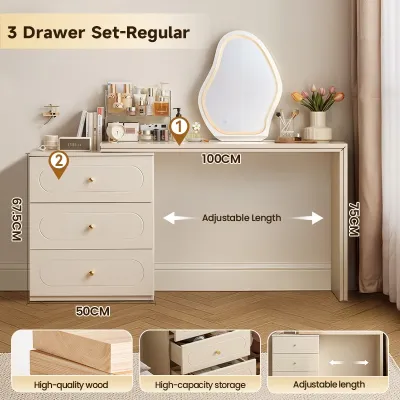
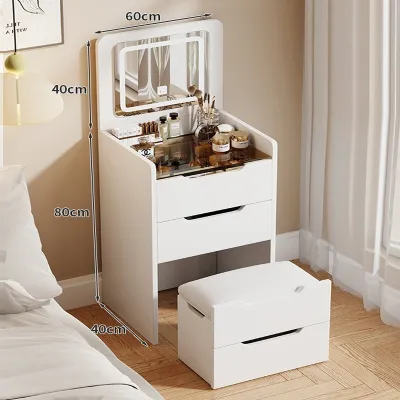
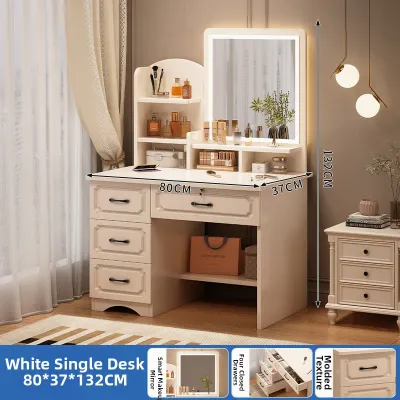
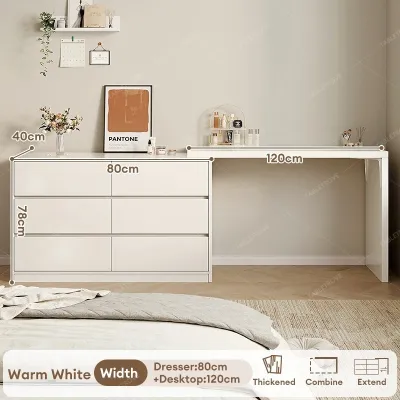
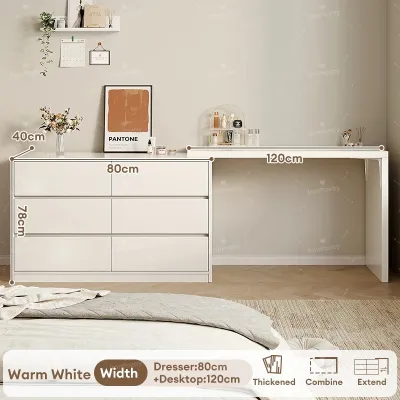
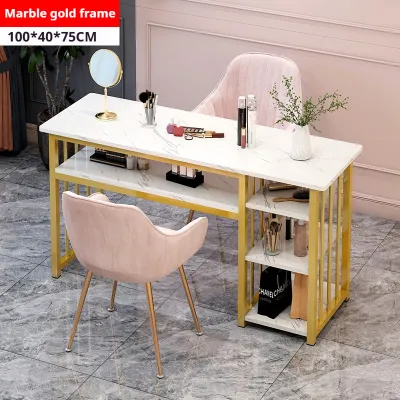
Prices are valid at publication and may change. Please refer to the product page for the latest price.
Next, calculate the total depth required for the setup, which extends far beyond the physical depth of the tabletop itself. You must factor in the space needed to pull out drawers, open cabinet doors, and comfortably slide your seating in and out. If your dressing table features deep drawers or a front-opening cabinet, measure the length of these components when fully extended to ensure they do not collide with your bed frame or other furniture.
Walkway clearance is another critical factor that is often overlooked in small bedroom layouts. Ideally, you should maintain a clear walkway of 60cm to 80cm behind your vanity seating area. This ensures that even when someone is sitting at the dressing table, another person can walk past without having to squeeze.
Finally, check for potential spatial conflicts with existing fixtures. Open your wardrobe doors and bedroom entry doors completely to verify they will not strike the dressing table or the vanity stool. Take note of the height of nearby window sills, electrical outlets, light switches, and wall-mounted air conditioning units, as a tall vanity mirror can easily block these essential fixtures.
Standard Dimensions for Compact Dressing Tables
When shopping for a compact dressing table, understanding standard industry dimensions will help you filter your options quickly and set realistic expectations. The width of small-space vanities typically ranges from 60cm to 90cm. A 60cm model is highly compact and excellent for tight corners, though it offers limited tabletop surface and usually features only one or two small drawers. An 80cm to 90cm table provides a more generous workspace and better storage capacity, making it easier to organize hair tools, skincare bottles, and makeup organizers side-by-side.

The depth of a dressing table determines how far it will project into your bedroom’s main walkway. Standard compact models usually feature a depth of 35cm to 45cm. An ultra-shallow depth of 35cm is ideal for narrow rooms, but it limits the size of the drawers and may restrict your legroom. A depth of 40cm to 45cm offers a more comfortable balance, providing sufficient drawer depth for larger items while still keeping the furniture’s footprint relatively slim.
Table height is relatively standard across most designs, typically hovering between 70cm and 80cm, with 75cm being the most common height. This standard height is designed to pair comfortably with vanity stools or chairs that have a seat height of 40cm to 45cm. Maintaining a gap of approximately 30cm between the underside of the table and the top of the seat ensures adequate clearance for your thighs and allows you to sit ergonomically without straining your back or shoulders.
Whether you are budgeting ₱3,000 for a simple flat-pack model or investing more in a custom-built vanity, verifying the exact finished dimensions on the manufacturer’s product label is the most critical step before making a purchase. In tropical climates with high humidity, it is also wise to check the material’s finish and care instructions to ensure it can withstand moisture without warping or corroding over time. Some designs feature decorative overhanging tops, protruding drawer handles, or angled legs that extend slightly beyond the main frame of the table, so checking these small details beforehand prevents unexpected fitment issues during assembly and installation.
Space-Saving Designs and Layout Strategies
If a traditional freestanding dressing table does not fit comfortably within your bedroom’s layout, several alternative designs and clever placement strategies can help you maximize your space. Wall-mounted or floating vanities are highly effective for small rooms because they completely eliminate the need for table legs. By securing the unit directly to the wall, you keep the floor underneath clear, which visually expands the room and makes sweeping and mopping much easier. When installing a floating vanity, ensure it is securely anchored to solid concrete walls or wall studs using appropriate heavy-duty brackets to support the weight of the unit and your daily essentials, checking the wall’s load capacity beforehand.
Corner dressing tables are another excellent option for utilizing often-wasted space in square or awkwardly shaped bedrooms. These units are designed to fit snugly into a 90-degree corner, turning an unused area into a highly functional grooming station. Because they utilize the depth of the corner, they often provide surprisingly spacious tabletops and drawer storage without encroaching on the main walkways of the room.
For multi-functional spaces, consider a dressing table with a drop-leaf, fold-down, or flip-top mirror design. These versatile pieces feature a mirror attached to the underside of a hinged lid. When you need to do your makeup, you simply lift the lid to reveal the mirror and storage compartments underneath. When closed, the surface becomes completely flat, transforming the vanity into a sleek console table or a compact writing desk for your laptop, making it perfect for hybrid bedroom-office setups.
You can also save space by combining your dressing table with other essential bedroom furniture. For instance, placing a small vanity directly next to your bed allows it to serve double duty as a bedside table. This layout eliminates the need for a separate nightstand, freeing up valuable wall space elsewhere in the room.
Common Sizing Mistakes to Avoid
One of the most frequent mistakes when setting up a bedroom vanity is forgetting to account for the physical space required to tuck the stool away. Many shoppers measure the table itself but overlook whether the stool can slide completely underneath when not in use. If your table has a low support bar, a center drawer, or a narrow opening between the legs, the stool may be left protruding into the walkway, creating a constant tripping hazard in a small room.
Another common oversight is blocking essential wall utilities and electrical outlets. A dressing table requires good lighting, which often means plugging in a lighted mirror, hair dryer, or styling iron. If your table blocks the only available wall outlet, or if the mirror covers your light switches, you will face daily inconveniences. Always map out your room’s electrical layout before deciding on the final placement of your vanity.
Choosing a table that is too shallow can also lead to ergonomic discomfort. While a 30cm depth might seem like a great space-saver, it can force you to sit uncomfortably close to the mirror, making it difficult to apply makeup naturally. Furthermore, ultra-shallow tables often lack sufficient knee clearance underneath, forcing you to sit sideways or angle your legs uncomfortably while getting ready.
Lastly, do not ignore the visual weight and material bulk of the furniture. A solid, dark-colored wooden dressing table with heavy drawers can make a small bedroom feel incredibly cramped, even if it technically fits. To keep the room feeling light and airy, opt for designs with slender metal frames, light wood finishes, or open shelving that allow light to pass through.
Frequently Asked Questions (FAQ)
How much space do I need for a vanity stool?
A standard vanity stool typically has a footprint of 30cm to 40cm in both width and depth. To sit down, pull the stool out, and stand up comfortably, you need to add at least 50cm to 60cm of clearance behind the edge of the dressing table. This means the total depth zone dedicated to your seating area should be around 90cm to 100cm from the wall.
Can I use a regular desk as a dressing table in a small room?
Yes, but keep the ergonomic differences in mind. Regular desks are often deeper (60cm or more) than compact dressing tables (35cm to 45cm), which can crowd a small bedroom walkway. Additionally, standard desks lack the shallow, partitioned drawers designed for small cosmetics, meaning you may need to add desktop organizers or drawer dividers to keep your makeup from rolling around.

Community discussion
Share your experience or ask a question. Comments are reviewed before publication.