
To seat 6 to 10 people comfortably, you need an extendable dining table that measures approximately 72 inches (183 cm) long when collapsed for 6 diners, and expands to at least 108 to 120 inches (274 to 305 cm) in length when fully extended to accommodate 10. The ideal width for this capacity ranges between 36 and 42 inches (91 to 107 cm) to allow sufficient space for place settings and shared serving dishes. Selecting a complete table and chairs set requires looking beyond the tabletop dimensions; you must also evaluate the surrounding clearance in your dining room, the design of the chair frames, and the table’s support structure to ensure every guest can dine without feeling cramped.
Quick Sizing Guide for 6 to 10 Diners
For a rectangular or oval extendable table, the baseline length starts at 72 inches (183 cm) to seat 6 people. To scale up to 8 people, the table should extend to 96 inches (244 cm), and finally to 120 inches (305 cm) to seat 10 comfortably. If you prefer a round table that extends into an oval, look for a starting diameter of 54 to 60 inches (137 to 152 cm) for 6 people, which can expand with leaves to 72 inches (183 cm) or more for 8 to 10 guests.
The standard rule of thumb for dining comfort is to allocate at least 24 inches (61 cm) of horizontal table width per person. This ensures guests have enough elbow room to eat without bumping into their neighbors. Additionally, a proper place setting requires 12 to 15 inches (30 to 38 cm) of depth from the table’s edge toward the center. This leaves a central zone of 10 to 12 inches for serving platters, rice cookers, and centerpieces.
Products mentioned in this guide
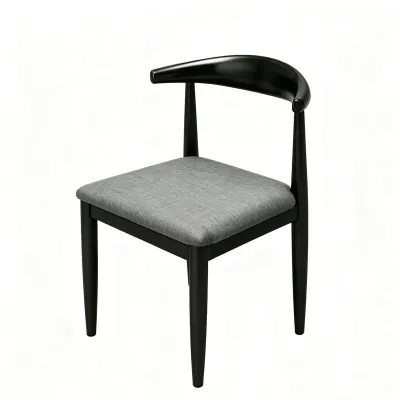
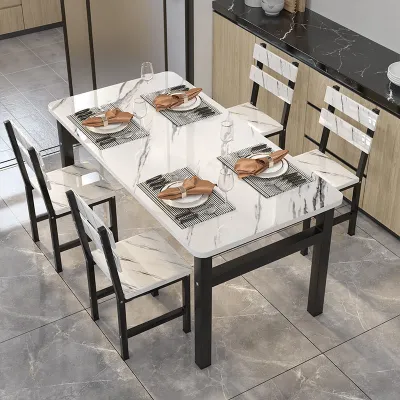
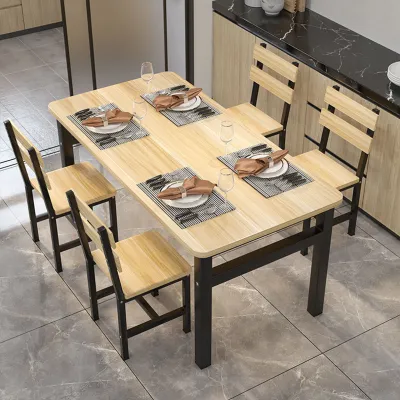
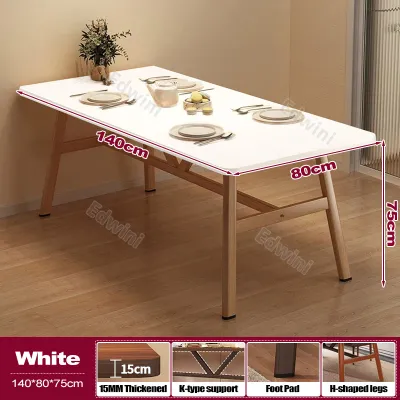
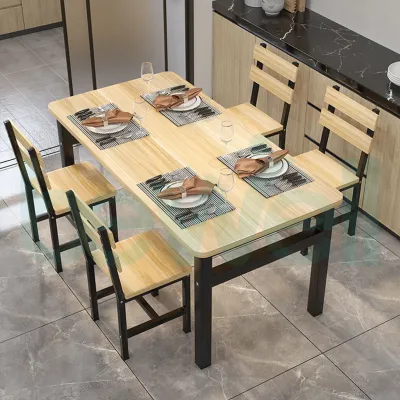
Prices are valid at publication and may change. Please refer to the product page for the latest price.
When shopping for an extendable table, never make your decision based solely on the collapsed dimensions. You must evaluate the fully extended footprint against your dining room’s actual physical limits. A table that fits beautifully in its everyday 6-seater configuration may completely block doorways or press against walls when extended to its 10-seater capacity.
Standard Dimensions by Table Shape
Rectangular and Oval Tables
Rectangular and oval shapes are the most efficient designs for seating larger groups because they maximize linear edge space. For a group of 6, a 72-inch (183 cm) table provides three seats on each long side, or two on each side and one at each end. When extending to seat 8, a length of 96 inches (244 cm) allows for four seats along each side, or three on each side and one at each head. For a gathering of 10, a 120-inch (305 cm) table is the standard recommendation, allowing four people on each side and one at each end.

Table width is just as critical as length. Standard widths range from 36 to 42 inches (91 to 107 cm). A 36-inch width is functional but tight if you plan to place serving dishes directly on the table. Choosing a 40-inch or 42-inch width provides the extra breathing room needed for family-style dining—a common practice in Filipino households where multiple large platters of food are shared. This extra width prevents the table from feeling cluttered once the dinnerware, glassware, and serving utensils are laid out.
Round and Square Extendable Tables
Round tables are highly social because everyone faces each other, but they require a surprisingly large amount of floor space. To seat 6 people comfortably, a round table needs a diameter of at least 54 to 60 inches (137 to 152 cm). When you need to accommodate 8 to 10 people, a round table must expand. Most round extendable tables do this by splitting down the middle to accept one or two leaves, transforming into an oval shape.
An extended round-to-oval table will typically reach a length of 72 to 96 inches (183 to 244 cm) or more. If you choose a non-extending round table for 10 people, you would need a massive diameter of at least 72 inches (183 cm). This creates a physical challenge: the center of the table becomes incredibly difficult to reach, requiring a very large Lazy Susan. Furthermore, round tables demand a wider, more square-shaped dining area because they require equal clearance in all directions, making them less adaptable to narrow or rectangular rooms.
Measuring Your Dining Room for a Comfortable Fit
To prevent your dining area from feeling like a crowded barangay hall during a local festival, you must apply the standard clearance rules before finalizing your table purchase. The golden rule of dining room layout is to maintain a minimum of 36 inches (91 cm) of clear space between the edge of the table (when fully extended) and the nearest wall, cabinet, or piece of furniture. This 36-inch buffer provides enough space for an adult to pull out a chair, sit down comfortably, and push the chair back when leaving the table.
If your dining room doubles as a primary walkway through your home—such as in open-concept condominium units or modern townhouse layouts—you should increase this clearance to 48 inches (122 cm). This wider gap ensures that family members can walk past the table even when guests are seated. The same 48-inch clearance applies if you have a sideboard, buffet table, or display cabinet behind the chairs, as you must account for the depth of those furniture pieces and the space needed to open their doors or drawers.
To find the maximum size of the table your room can handle, follow this process:
- Measure the total length and width of your dining room in inches.
- Subtract 72 inches (36 inches for each side) from both dimensions to account for clearance.
- The remaining numbers represent the maximum allowable dimensions for your fully extended table.
For example, if your dining space measures 14 feet by 10 feet (168 inches by 120 inches), subtracting 72 inches from both dimensions leaves you with a maximum allowable table size of 96 inches long by 48 inches wide.
Before ordering, plan your delivery route. In the Philippines, urban homes in high-rise condominiums or multi-story subdivisions often have tight corners, narrow stairwells, and small elevators. Measure every doorway, hallway turn, elevator door, and stairwell landing. Compare these with the manufacturer’s packaged dimensions to ensure the delivery team can safely transport the furniture without causing damage.
Choosing the Right Chairs to Maximize Your Table and Chairs Set Capacity
Your choice of chairs is just as critical as the tabletop dimensions when maximizing capacity. Standard dining chairs typically measure 18 to 22 inches (46 to 56 cm) wide. Selecting wider, heavily padded chairs quickly reduces the total seats along the table sides. For instance, a 96-inch table easily fits four 18-inch chairs side-by-side, but four 22-inch chairs will crowd your guests shoulder-to-shoulder.
The design of the chair arms also plays a critical role in spatial planning. Armless chairs are highly recommended for the sides of an extendable table because they can be tucked completely under the table apron when not in use, freeing up valuable floor space. They also allow guests to slide in and out of their seats more easily from the side. Armchairs, while comfortable, require more lateral space and often cannot slide fully under the table due to the height of the armrests, which leaves them protruding into your walkways. Reserve armchairs exclusively for the two heads of the table.
For a highly versatile and space-saving alternative, consider using a dining bench on one or both long sides of your rectangular table. Benches are excellent for large family gatherings because they can accommodate more people than individual chairs can. When the table is collapsed to its daily 6-person size, a bench can often be tucked completely underneath the table, keeping your dining room open and tidy. When the table is fully extended to seat 10, the bench can be pulled out to easily fit three or four guests along one side.
Common Sizing and Layout Mistakes to Avoid
Many buyers overlook the design of the table base. Standard four-legged tables have legs at each corner, which can severely limit chair placement. When the table is fully extended, a corner leg can force a guest to sit directly astride it. A pedestal or trestle base is far superior for extendable tables because it centralizes support, leaving the corners free and allowing flexible chair placement along the entire perimeter.
Failing to check how the extension leaves are stored is another frequent oversight. Some tables feature self-storing butterfly leaves that fold neatly inside the table frame. Other models require you to remove the leaves entirely and store them in a closet or under a bed. If your home has limited closet space, separate leaves can become a major inconvenience. Always verify the storage method and ensure you have a safe, dry area to keep separate leaves when they are not in use.
Finally, check the clearance of the table apron—the wooden panel connecting the tabletop to the legs. A thick or low-hanging apron reduces the vertical clearance beneath the table. This prevents chairs with higher seats or armrests from sliding fully underneath and leaves taller guests with very little legroom. Before purchasing, measure the distance from the floor to the bottom of the apron to ensure your chairs have at least 6 to 7 inches of clearance.
Frequently Asked Questions (FAQ)
How do I ensure the extension leaf matches the table's finish over time?
To maintain a consistent finish, you must manage how the table and its leaves are exposed to environmental factors like sunlight and humidity. In humid tropical climates like the Philippines, check the manufacturer’s care instructions and ensure the wood has a moisture-resistant finish and stable joints to prevent warping. If your table has an internal self-storing butterfly leaf, it is protected from light when closed, while the main tabletop is exposed to ambient sunlight. Over time, this can cause the main tabletop to fade or darken slightly compared to the hidden leaf. To minimize this contrast, try to leave the table fully extended occasionally during periods of natural light exposure. If you store separate leaves in a closet, keep them in a protective fabric bag to prevent scratches, and store them flat rather than upright to avoid warping.
What is the best table shape for a narrow dining room?
A rectangular or oval table is the best choice for a narrow dining room because its elongated shape mirrors the room’s proportions. This layout allows you to maximize the length of the table while keeping the width narrow enough—typically around 36 inches—to maintain the necessary 36-inch walkway clearance on the long sides. In contrast, round tables require equal clearance in all directions, which can easily choke the walkways in a narrow room, forcing you to choose a much smaller table that cannot accommodate larger groups.

Community discussion
Share your experience or ask a question. Comments are reviewed before publication.