
To find the right invisible folding wall bed size for a small bedroom, you must balance your mattress preferences with the physical limits of your floor plan. A wall bed that is too large can block your bedroom door, press against your wardrobe, or leave you with no room to walk when it is pulled down. Choosing the correct size requires measuring your room’s height, width, and depth, and comparing these figures against the fully deployed footprint of the bed cabinet. By taking precise measurements and planning for clearance, you can maximize your floor space during the day without sacrificing sleeping comfort at night.
Measure Your Room and Clearance Requirements
Before browsing online catalogs or visiting local furniture showrooms, you need to establish a clear picture of your bedroom’s physical boundaries. Grab a reliable steel tape measure and record the exact distance from floor to ceiling, as well as the wall-to-wall width and length of the room. In many modern condominiums in the Philippines, ceiling heights can vary significantly due to dropped ceilings, structural beams, or utility ducts. Measuring in multiple spots ensures you do not buy a vertical cabinet that is too tall for your specific ceiling clearance.
Next, calculate the deployment footprint, which is the total length of the bed when it is fully lowered from the wall. This measurement includes the depth of the wooden cabinet itself plus the full length of the mattress and its frame. To ensure you can move comfortably around the bed, plan for a minimum clearance of 60 centimeters on all open sides. This walking space prevents you from feeling trapped against the walls and makes it much easier to change the bedsheets or tuck in blankets.
Products mentioned in this guide
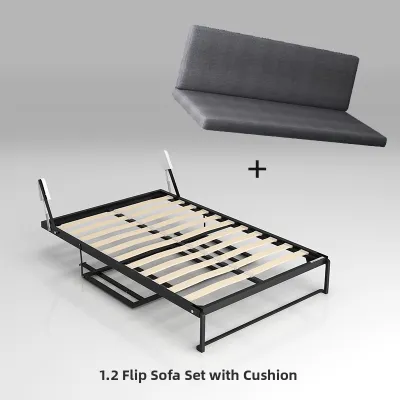
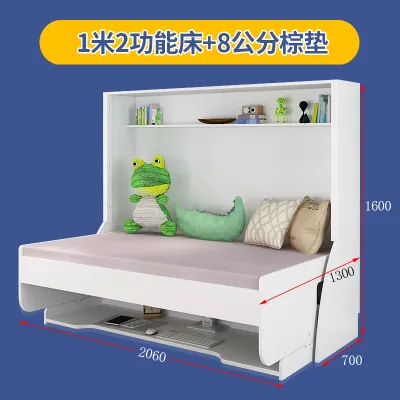
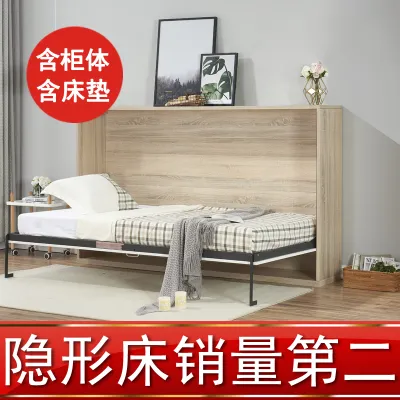
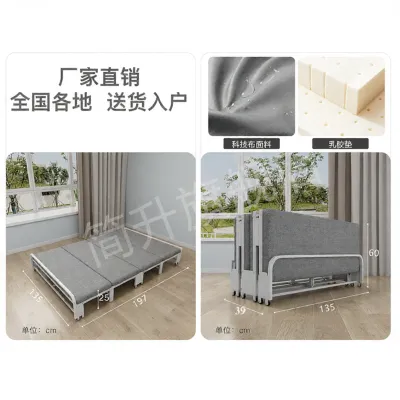

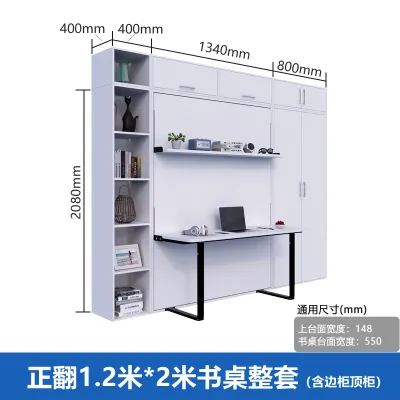
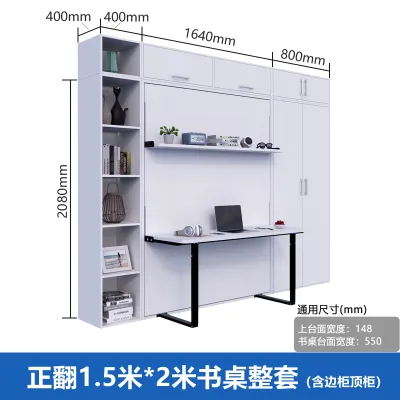

Prices are valid at publication and may change. Please refer to the product page for the latest price.
You must also account for the swing radius of existing doors, built-in wardrobe panels, and window frames. A wall bed cabinet that fits well on paper might still block a closet door from opening or obstruct a window breeze when deployed. Mark the footprint of the lowered bed on your floor using masking tape to visualize how it interacts with your current furniture. This simple step helps you see if you will need to relocate a desk, a nightstand, or a standing fan before installing the bed.
Finally, do not overlook the journey the furniture must take to reach your bedroom. Many invisible folding wall beds are delivered in large, heavy flat packs or pre-assembled cabinet sections that must fit through tight spaces. Measure the width of your condominium hallways, the height of the elevator doors, and the clearance of any tight stairwell turns. Ensuring these pathways are wide enough prevents the frustration of purchasing a bed that cannot physically enter your home.
Match Bed Sizes to Your Available Space
Standard mattress sizes in the Philippines generally fall into single, double, and queen categories, each requiring a different amount of wall space and floor clearance. A single wall bed is highly efficient for narrow study rooms or studio units, requiring minimal lateral wall space and leaving plenty of room for a desk or wardrobe. Double and queen sizes offer more sleeping surface but demand a much larger footprint when lowered, making them well-suited for square-shaped rooms.

When evaluating these sizes, you must compare the mattress dimensions with the actual outer dimensions of the folding cabinet. The cabinet is always wider and deeper than the mattress itself to accommodate the metal folding mechanism, counterweights, and structural frame. A standard queen mattress might measure 152 by 190 centimeters, but the cabinet housing it can easily exceed 165 centimeters in width and 45 centimeters in depth when closed. Always check the manufacturer’s detailed specification sheet for these outer cabinet dimensions rather than relying solely on mattress terms.
The depth of the folded cabinet directly impacts your daily pathway flow when the bed is tucked away. A deeper cabinet might offer integrated shelving or a small display ledge on the outside, but it also eats into your active floor space. In a narrow bedroom, a cabinet depth of 40 to 50 centimeters can make a significant difference in how easily you can walk past the wall. If your room is particularly shallow, look for slim-profile cabinets that minimize this projection.
Room shape should dictate whether you choose a vertical or horizontal folding orientation. Vertical wall beds fold upward from the head of the bed, making them ideal for rooms with sufficient ceiling height and wider floor plans. Horizontal wall beds fold along the side of the mattress, which works exceptionally well in narrow rooms or spaces with low ceilings. Because exact dimensions and mechanism designs vary widely among different brands, always verify the specific product spec sheet before making a final purchase.
Check Wall Structure and Installation Conditions
An invisible folding wall bed exerts immense leverage and weight on the wall to which it is anchored, making structural safety a top priority. In the Philippines, interior walls are commonly constructed from concrete, hollow concrete blocks, or drywall supported by metal studs. Concrete and solid masonry walls provide secure anchoring points for heavy wall bed frames. Drywall installations, on the other hand, require careful reinforcement and must be anchored directly into structural studs rather than the plasterboard itself.
Before proceeding with any installation, review the manufacturer’s requirements for anchoring hardware and minimum wall thickness. Most wall beds require heavy-duty expansion bolts or specialized wall anchors to prevent the cabinet from tipping forward when the bed is lowered. If your room features lightweight partition walls or hollow blocks, you may need to install additional structural backing or timber framing to distribute the load safely. Never attempt to mount a wall bed to a simple plasterboard wall without proper structural support.
You must also verify what lies behind the surface of your chosen installation wall. Use a reliable stud finder and utility detector to check for hidden electrical wiring, water pipes, or structural columns. Drilling into a live wire or a plumbing line can cause severe damage and costly repairs, especially in multi-story condominium buildings. If you detect any utilities behind the wall, you will need to adjust the placement of the bed cabinet to avoid them.
If you are unsure about your wall’s material, cannot locate the structural studs, or find that the wall type conflicts with the mounting instructions, stop immediately. Installing a wall bed incorrectly poses a serious safety risk of cabinet tip-over or wall collapse. Consult a qualified local carpenter, contractor, or professional installer to assess your wall structure and complete the mounting process safely.
Avoid Common Sizing and Layout Mistakes
One of the most frequent mistakes buyers make is forgetting to measure the folded depth of the cabinet when planning their room layout. It is easy to focus entirely on how the bed looks when it is open, only to find that the closed cabinet blocks a main walkway or prevents a wardrobe door from opening fully. Ensure that your daily traffic paths remain completely clear when the bed is folded up against the wall.
Another common oversight is ignoring the ceiling clearance required for vertical folding mechanisms or integrated top storage cabinets. Some vertical wall beds require extra overhead space to allow the frame to pivot upward without scraping the ceiling. If your room has low ceilings or prominent structural beams, a vertical bed might not clear the top, or you may be unable to access the upper storage compartments. Always compare your ceiling height against the maximum height of the bed during its upward swing.
You must also look upward to check for potential obstructions like ceiling fans, hanging light fixtures, or wall-mounted air conditioning units. A ceiling fan that sits too close to the wall bed’s path can block the bed from opening or pose a hazard if turned on while the bed is being raised. Ensure there is a safe clearance zone between the top edge of the moving bed frame and any overhead fixtures.
Finally, never assume that all folding beds share universal dimensions or mechanism designs. Two beds labeled as “double size” can have completely different cabinet widths, depths, and deployment lengths depending on the brand and the thickness of the mattress they accommodate. Always base your measurements and layout plans on the exact specifications of the specific model you intend to buy, rather than general industry averages.
Frequently Asked Questions (FAQ)
Can I install an invisible folding wall bed in a rented condo?
Installing a wall bed in a rented condominium can be challenging due to strict lease agreements regarding wall drilling and structural modifications. Most standard wall beds require drilling deep holes into concrete or studs to secure heavy expansion bolts, which landlords may classify as major alterations. Before purchasing a unit, check your lease contract and consult your building administration or landlord to obtain written permission for the installation. If permanent wall mounting is prohibited, look for freestanding wall bed models or floor-anchored alternatives that do not require drilling into the main wall structure.
Do horizontal wall beds save more space than vertical ones?
Horizontal wall beds do not necessarily save more total square footage, but they distribute the space differently than vertical models. A horizontal bed folds along its side, meaning it requires less ceiling height and projects much less into the room when fully deployed. This makes horizontal models highly suitable for narrow rooms, long corridors, or spaces with low ceilings. However, they consume a larger portion of lateral wall width, leaving less room for other furniture along that specific wall. Choose a horizontal model if your room is shallow and long, and a vertical model if you have high ceilings and want to keep your side walls free.

Community discussion
Share your experience or ask a question. Comments are reviewed before publication.