
To seat 6 to 10 people comfortably, a square dining table must balance daily space efficiency with occasional hosting capacity. For a fixed square table, seating 6 people requires a side length of at least 140 cm to 150 cm (approx. 55 to 60 inches), while seating 8 people requires a minimum of 150 cm to 180 cm (approx. 60 to 72 inches) to allow two diners per side. However, seating 10 people on a fixed, pure square table requires an exceptionally large footprint—at least 200 cm (approx. 80 inches) on all sides—which is highly impractical for most residential dining rooms and isolates diners across a vast center gap. For a versatile home, an extendable square dining table that starts as a compact square for daily meals and expands into a rectangular or larger square shape is the most functional solution.
Calculating the Right Dimensions for Your Square Table
Determining the correct table size begins with understanding personal space requirements. Every diner needs a minimum of 60 cm to 76 cm (24 to 30 inches) of horizontal table width to eat comfortably without bumping elbows. Additionally, a depth of 38 cm to 45 cm (15 to 18 inches) is necessary to accommodate place settings, glassware, and shared serving platters in the center of the table.
When configuring a square table for 6 people, the seating arrangement cannot be perfectly symmetrical. You will typically place two people on two opposite sides and one person on each of the remaining two sides. To prevent corner diners from clashing knees, the table must have a minimum side length of 140 cm. This ensures that those sharing a side have sufficient elbow room while leaving the corners clear.
Products mentioned in this guide
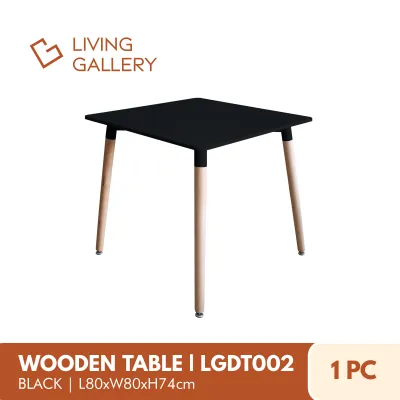

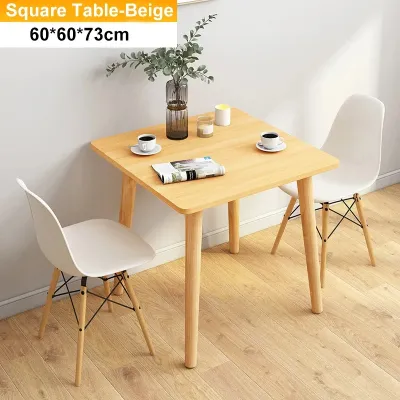
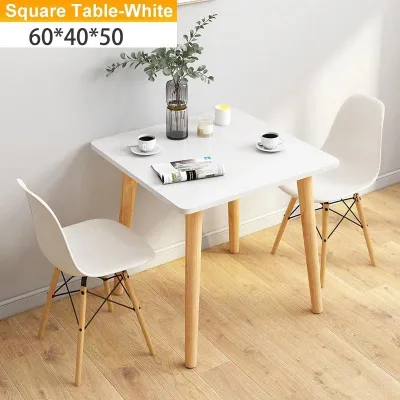
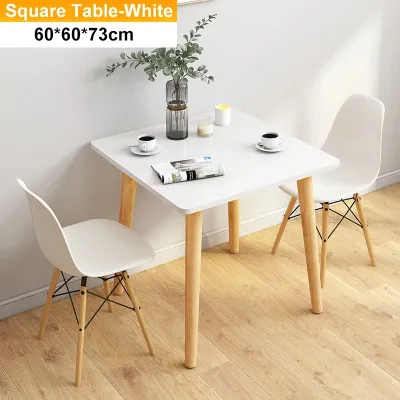
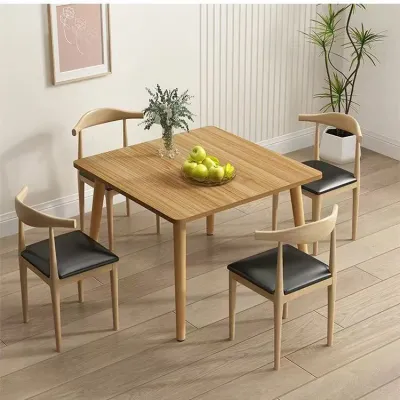
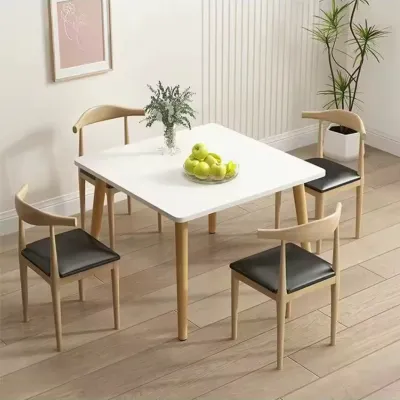
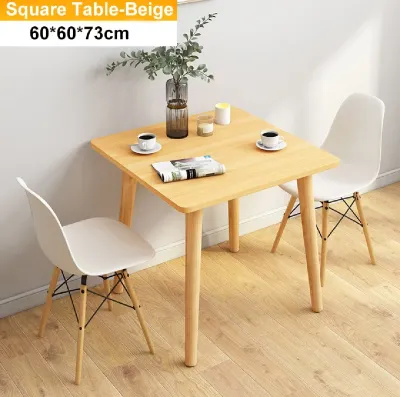
Prices are valid at publication and may change. Please refer to the product page for the latest price.
For 8 people, a square table offers a highly balanced and social layout, placing exactly two people on each of the four sides. To achieve this comfortably, look for a table measuring at least 150 cm to 160 cm per side. If you prefer wider, upholstered dining chairs or armchairs, upgrading to a 180 cm square table is highly recommended to prevent the seating area from feeling cramped.
Seating 10 people on a fixed, non-extendable square table is rarely practical. This configuration requires placing three people on two opposite sides and two people on the other two sides, demanding a massive side length of at least 210 cm. A table of this scale creates a massive, unreachable void in the center, making it difficult to pass dishes and hindering natural conversation across the room.
Before making a purchase, always cross-reference these calculated dimensions with the manufacturer’s official specification sheet. Do not rely solely on generic seating capacity labels, as table leg placement, apron depth, and chair designs can significantly alter the actual usable space.
Choosing an Extendable Square Dining Table for Flexibility
An extendable square dining table offers an ideal compromise between daily space efficiency and hosting versatility. These tables feature built-in mechanisms that allow you to expand the surface area when entertaining guests, typically transforming the table from a compact square into a spacious rectangle.

Common extension designs include removable leaves, drop-leaf panels, and butterfly leaves. Removable leaves require separate storage in a closet or under a bed, while drop-leaf panels simply fold down along the sides when not in use. Butterfly leaves are highly convenient as they fold and store seamlessly within a hidden compartment beneath the table top, eliminating the need for external storage.
When evaluating an extendable table, prioritize structural stability and weight capacity. Extending a table shifts its center of gravity, making robust support rails essential. Check the manufacturer’s instructions for maximum load limits when fully extended. Pay close attention to the leg design: tables where the legs slide outward to the corners when extended offer reliable stability and keep the support structure out of the way of guests’ knees.
In tropical climates like the Philippines, high humidity levels can cause solid wood to expand and contract. When selecting an extendable table, inspect the alignment and locking mechanisms of the extension leaves. Ensure the joints lock tightly to prevent gaps or uneven surfaces, and verify if the manufacturer recommends specific indoor placement away from direct air-conditioning drafts to maintain wood stability.
Measuring Your Dining Space for Clearance and Traffic Flow
A table must not only fit your guests but also fit comfortably within your dining room. To ensure smooth movement, calculate the necessary clearance around the perimeter of the table. Diners need at least 90 cm (approx. 36 inches) of space from the edge of the table to the nearest wall or piece of furniture to pull out their chairs and sit down comfortably.
If you plan to use deep, upholstered chairs or armchairs, increase this clearance to 105 cm to 120 cm (approx. 42 to 48 inches). This extra space ensures that chairs can be fully backed out without striking walls, baseboards, or nearby sideboards.
In addition to seating clearance, maintain a clear walkway behind seated guests for serving and general traffic flow. A comfortable walkway requires a minimum of 110 cm to 120 cm of space from the table edge. This is particularly crucial in open-plan layouts where the dining area connects directly to high-traffic zones like the kitchen or living room.
Take note of architectural obstacles that could interfere with your table layout. Check the swing paths of nearby doors, the location of structural pillars, and the depth of built-in cabinets. Ensure your overhead lighting fixture is centered over the table’s primary daily position, or choose a fixture that complements both the collapsed and extended configurations.
To visualize the table’s footprint before buying, use painter’s tape or newspaper to map out the exact dimensions on your dining room floor. Outline both the daily square shape and the fully extended rectangular layout. Place your existing chairs within this mapped area to physically test the clearance, ensuring you can walk around the entire setup without feeling restricted.
Common Sizing and Layout Mistakes to Avoid
One of the most common mistakes is ignoring the design of the table base. Traditional four-legged tables restrict chair placement at the corners, often preventing you from tucking chairs in fully or forcing corner diners to straddle the legs. Pedestal or trestle bases offer much more legroom and flexible chair placement, but you must verify that the base plate is heavy and stable enough to prevent tipping when the table is fully extended.
Another frequent error is measuring the dining room only for the table’s collapsed square state. If you forget to account for the fully extended configuration, you may find that the expanded table blocks doorways, hits cabinets, or prevents guests from sitting comfortably during large gatherings.
Additionally, consider the visual weight of a large, solid square table. In smaller or narrower dining spaces, a dark, bulky square table can make the room feel incredibly cramped and dark. To maintain an airy, spacious feel, consider lighter wood finishes, slender profiles, or tables with glass tops.
Finally, do not assume all dining chairs share the same dimensions. Standard side chairs are typically 45 cm to 50 cm wide, but modern upholstered chairs or armchairs can easily exceed 55 cm to 60 cm in width. Always measure the exact width of your chairs at their widest point to ensure they can slide fully under the table apron and fit side-by-side without clashing.
Frequently Asked Questions (FAQ)
Can a standard non-extendable square table comfortably seat 10 people?
While physically possible, a standard non-extendable square table is highly impractical for seating 10 people. To fit 10 diners, the table must have a side length of at least 200 cm to 210 cm. This massive footprint requires an exceptionally large dining room. Furthermore, a square table of this size creates a vast, unreachable empty space in the center, making it difficult to pass food and isolating diners from conversations across the table. For seating 10 people, a rectangular table or an extendable square-to-rectangle table is a much more functional and intimate choice.
How do table legs affect seating capacity on a square table?
Table leg design directly dictates where chairs can be placed. Traditional four-leg tables occupy the corners, which limits your ability to squeeze extra chairs near the edges and can force diners on the ends to bump knees with the table legs. In contrast, a central pedestal or trestle base eliminates corner obstructions, allowing you to slide chairs freely along the entire perimeter of the table. However, when choosing a pedestal base, verify the manufacturer’s stability guidelines to ensure the table remains balanced and secure when guests lean on the edges.

Community discussion
Share your experience or ask a question. Comments are reviewed before publication.