
To comfortably seat 6 to 10 people at a square dining table, you must carefully balance the physical dimensions of the furniture with the spatial dynamics of your room. A standard square table requires a minimum size of 54 to 60 inches per side to seat 6 people, and 60 to 72 inches per side to seat 8 people. Accommodating 10 people on a fixed square table requires a massive surface of at least 80 to 84 inches per side, which is often too large for typical residential dining spaces. Because of these substantial dimensions, many homeowners find that an extendable square-to-rectangular table offers the ideal balance of daily space-saving and occasional hosting capacity.
Choosing the right table square dimensions involves balancing the physical footprint of the table with the comfort of your guests. In the Philippines, where extended family gatherings are a central part of Sunday lunches and festive holiday feasts, having a dining setup that can adapt to varying guest counts is essential. However, a table that is too large can permanently cramp your dining room, block main walkways, and make daily movement a chore. Understanding standard dimensions, clearance rules, and alternative extension mechanisms will help you select a setup that feels spacious, functional, and inviting.
Standard Square Table Dimensions for 6, 8, and 10 Seats
When planning for a large family or frequent dinner guests, a square dining table offers a unique, intimate atmosphere where everyone can face each other. However, as the seating capacity increases, the physical footprint of a square table expands rapidly in both directions. This section details the standard dimensions required for fixed square tables to comfortably accommodate 6, 8, and 10 diners.
Products mentioned in this guide

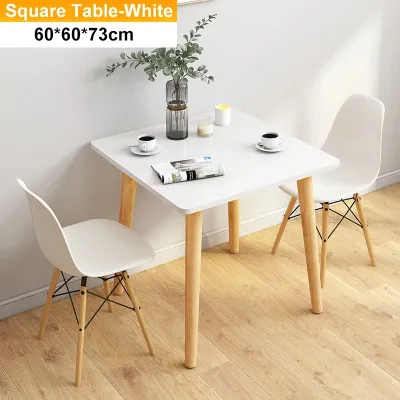
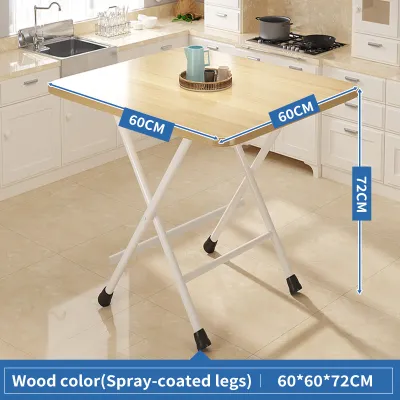
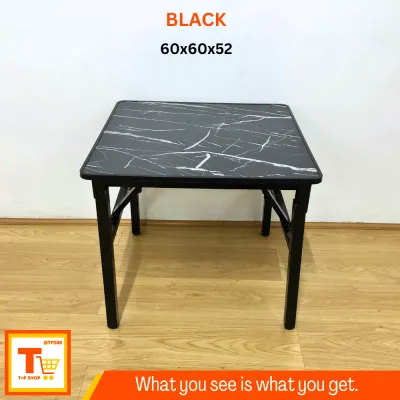
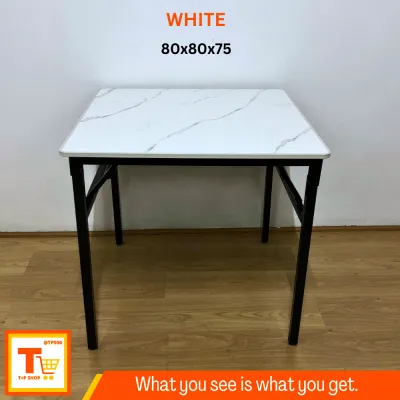
Prices are valid at publication and may change. Please refer to the product page for the latest price.
Seating 6 People
A true square table designed specifically for six people is relatively uncommon in standard furniture design because a square naturally divides into four equal sides. To accommodate six individuals, you typically have to place two people on two opposing sides and one person on each of the remaining two sides. This arrangement requires a table size of at least 54×54 inches, though a 60×60-inch table is highly recommended to prevent elbow clashing. If your dining room is particularly tight, you might squeeze three people per side on a 60-inch table, but this leaves very little room for place settings, serving dishes, or leg movement around the table legs.
Seating 8 People
The classic large square format is ideal for seating eight people, as it allows exactly two adults to sit comfortably on each of the four sides. To achieve this comfortably, the table must measure between 60×60 inches and 72×72 inches. A 60-inch square table is the absolute minimum for eight guests; it provides approximately 30 inches of width per person, which is sufficient for standard dining chairs but leaves little room for large serving platters in the center. Upgrading to a 66-inch or 72-inch square table provides a much more luxurious dining experience, offering ample personal space for each diner and a generous central area for shared dishes, decorative centerpieces, or a lazy Susan.
Seating 10 People
Attempting to seat ten people at a fixed square table introduces significant spatial challenges that are often impractical for standard residential homes. To place ten diners around a square, you must arrange them in an asymmetrical pattern, such as three people on two opposing sides and two people on the other two sides. This configuration requires a massive table measuring at least 80×80 inches to 84×84 inches. A table of this size occupies an immense amount of floor space (nearly 45 square feet for the table alone) and creates a vast, unreachable dead zone in the center of the table, making it incredibly difficult to pass dishes or hold cross-table conversations.
Why Extendable Square Tables Are the Practical Choice
Given the massive footprint of a fixed 10-person square table, extendable designs are widely considered the most practical solution for modern homes. These tables allow you to maintain a compact, space-efficient footprint for daily family life while quickly expanding to accommodate larger gatherings during special occasions.

How Square-to-Rectangular Extensions Work
Most extendable square tables utilize a mechanism that transforms the square shape into a rectangular one. This is typically achieved through built-in butterfly leaves that fold out from beneath the tabletop or drop-in extension panels that are stored separately and inserted into the center when the table is pulled apart. These mechanisms are engineered to preserve the structural integrity and stability of the table, ensuring that the extended sections can support the weight of heavy serving dishes and tableware without sagging or tipping.
Comparing Closed and Open Dimensions
The primary advantage of an extendable table is the dramatic difference between its closed and open states. For everyday use, a closed table measuring 48×48 inches or 54×54 inches comfortably seats four to six family members, leaving plenty of open floor space in your dining room or kitchen. When hosting a large gathering of 8 to 10 people, the table can be extended to an open length of 90 to 96 inches, transforming it into a spacious rectangular surface. This adaptability ensures you do not have to sacrifice valuable daily living space for a giant table that is only fully utilized a few times a year.
Benefits for Multi-Purpose Dining Areas
In many Philippine homes, especially modern townhouses and condominiums in urban centers like Metro Manila, the dining area often doubles as a workspace, homework station, or food preparation area. A compact square table keeps the room feeling open, airy, and easy to clean, which is particularly beneficial in humid tropical climates where clutter can make a space feel warmer. When it is time for a large family reunion or a festive meal, the extension can be deployed in minutes, providing a grand banquet-style setup without permanently compromising the flow of your home.
How to Measure Your Dining Room for a Large Square Table
Before purchasing a large square dining table, it is crucial to measure your dining space carefully to ensure the room can accommodate both the furniture and the people using it. Failing to account for clearance and movement space can result in a cramped, frustrating environment where guests feel trapped in their seats.
The 36-Inch Clearance Rule
The golden rule of dining room design is to maintain a minimum of 36 inches of clearance between the edge of the dining table and the nearest wall, cabinet, or other piece of furniture. This 3-foot margin is the minimum space required for an average adult to comfortably pull out a chair, sit down, and rise from the table without bumping into obstacles. If your dining room serves as a primary walkway to the kitchen, living room, or outdoor patio, you should ideally increase this clearance to 42 or 48 inches on the traffic-heavy sides to allow people to walk behind seated guests without disruption.
Calculating Total Room Footprint
To find the minimum room size required for a specific square table, you can use a simple mathematical formula: add 72 inches (36 inches for each side) to both the width and length of the table. For example, if you are considering a 60×60-inch square table for 8 people, the calculation would be 60 + 72 = 132 inches. This means your dining room must measure at least 11×11 feet (approximately 3.35×3.35 meters) to accommodate the table and chairs comfortably. For a massive 80×80-inch table, the minimum room size balloons to nearly 13×13 feet, which is larger than many standard dining rooms.
Accounting for Obstructions
When measuring your space, do not rely solely on wall-to-wall dimensions. You must account for physical obstructions that project into the room, such as baseboard heaters, low-hanging window sills, columns, or decorative sideboards and buffet tables. Additionally, consider the swing radius of nearby doors, such as pantry doors or the main entrance to the kitchen. If a door swings inward and strikes a dining chair, it can create a safety hazard and restrict movement, so you may need to position the table further away or opt for a smaller table size.
Common Sizing Mistakes to Avoid Before Buying
Selecting the perfect dining table involves more than just matching numbers on a tape measure. Several subtle design and logistical details can impact how well a table fits into your home and how comfortable it is to use.
Ignoring the Table Base
The design of the table’s support structure plays a critical role in determining how many chairs can actually fit beneath it. Traditional four-legged tables place a leg at each corner, which can restrict where chairs are placed and limit legroom, especially when trying to squeeze extra guests near the corners. In contrast, a central pedestal base or a trestle design frees up the corners, allowing for much more flexible chair placement and preventing guests from having to straddle a wooden leg. However, ensure that a pedestal base is heavy and stable enough to prevent the table from tipping when someone leans on the edge.
Overlooking Delivery Paths
One of the most common and frustrating mistakes homeowners make is purchasing a beautiful, large square table only to discover it cannot fit through the front door. A fixed 72-inch or 80-inch square tabletop is incredibly wide and cannot be easily tilted or angled through standard 30- to 36-inch doorways, tight hallways, stairwells, or condominium elevators. Before buying, check if the tabletop can be detached from the base for transport, and carefully measure every doorway, corner, and elevator cabin along the delivery path to avoid a costly return fee.
Trusting Catalog Seating Claims
Furniture manufacturers and online retailers often exaggerate the seating capacity of their tables in promotional photos by using exceptionally narrow, armless chairs. When you attempt to replicate the setup with standard-sized dining chairs or comfortable upholstered seats, you may find that the chairs bump into each other or cannot be pushed fully under the table. Always check the actual width of your dining chairs—which typically ranges from 18 to 22 inches—and compare it to the available space between the table legs to ensure a comfortable fit.
Frequently Asked Questions (FAQ)
Can you comfortably seat 10 people on a fixed square table?
While it is technically possible to seat 10 people on a fixed square table, doing so is highly impractical for most residential homes. You would need a table measuring at least 80×80 inches to 84×84 inches. A table of this size creates a massive, unreachable space in the center, making it difficult to pass food or clean the surface. It also requires a massive dining room of at least 13×13 feet. For hosting 10 people, a rectangular table or an extendable square-to-rectangular table is a much more efficient and comfortable choice.
What shape table is best for a square dining room?
A square dining table is naturally the best shape for a square dining room, as it mirrors the room’s proportions and creates a balanced, symmetrical aesthetic. It maximizes the available space and ensures equal clearance on all sides. However, if your square dining room is on the smaller side (under 10×10 feet), a round dining table might be a better alternative. Round tables have no sharp corners, which softens the traffic flow and makes it easier to navigate tight spaces.
How wide should a square dining table be for sharing dishes?
To comfortably accommodate individual place settings while leaving enough room in the center for shared serving platters, a lazy Susan, or decorative items, a square dining table should be at least 60 inches wide. At this width, each diner has about 18 to 20 inches of depth for their plate, glassware, and cutlery, leaving a 20-inch wide strip down the middle of the table for food. If your table is only 54 inches wide, the center space shrinks to 14 inches, which can feel cramped when serving family-style meals with multiple large dishes.

Community discussion
Share your experience or ask a question. Comments are reviewed before publication.