
Finding the perfect balance between personal grooming needs and a compact living layout is a common challenge in modern condominium living. Choosing the right vanity cabinet for a small condo bedroom requires prioritizing a streamlined footprint while ensuring you have enough physical clearance to move around the room comfortably. In tight urban spaces, a standard-sized dresser can quickly make a bedroom feel cramped and difficult to navigate. By focusing on smart spatial planning and choosing a unit with a narrow profile, you can create a highly functional beauty corner that complements your lifestyle without sacrificing valuable floor space.
How to Measure Your Space and Clearance Needs
Before browsing online catalogs or visiting furniture showrooms, you must establish the exact physical boundaries of your bedroom. Start by measuring the width and depth of the specific wall or corner where you plan to position the vanity cabinet. Use a metal measuring tape for accuracy, and measure along the floorboards rather than higher up the wall, as baseboards can reduce your usable floor space by a few centimeters. It is vital to document these numbers clearly so you can cross-reference them with product specifications.
Next, account for the operational clearance of nearby structural elements and existing furniture. Map out the swing paths of all doors in the immediate vicinity, including the bedroom entry door, wardrobe doors, and balcony access points. A vanity cabinet that blocks a closet door by even a fraction of a centimeter will cause daily frustration. You must also check window sill heights and window casing locations; placing a tall cabinet where it overlaps a window can block natural light and lead to uneven fading of the furniture’s finish.
Products mentioned in this guide

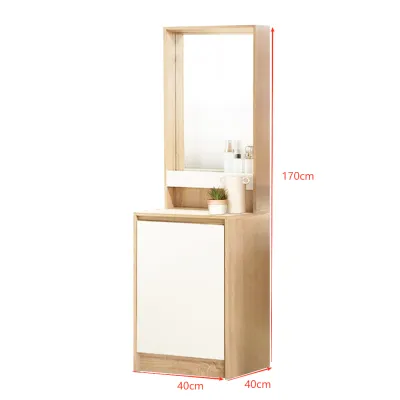
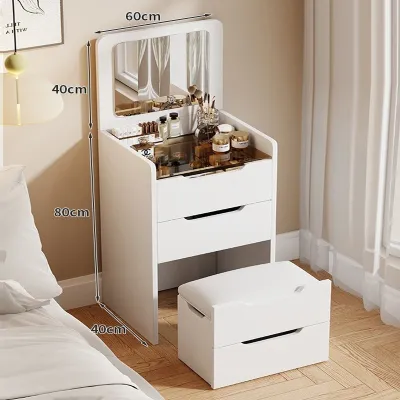
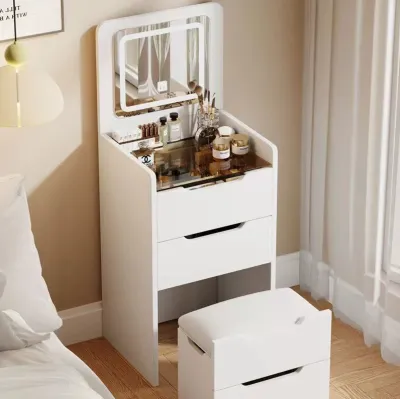
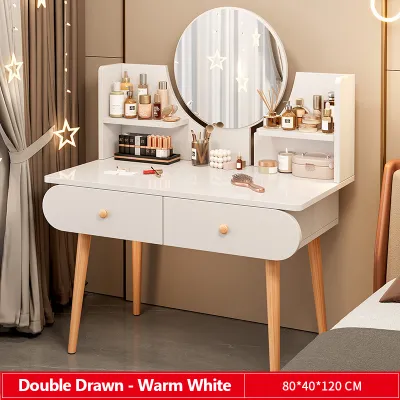

Prices are valid at publication and may change. Please refer to the product page for the latest price.
Seating clearance is another critical factor that is frequently overlooked. You need to measure the physical depth of your preferred stool, chair, or bench when it is in use. To ensure ergonomic comfort, add at least 60 to 75 centimeters of open space behind the vanity table. This allows you to pull the chair out, sit down, and stand up without bumping your back against the bed frame or wardrobe. If space is exceptionally tight, consider a stool that can slide completely underneath the vanity when not in use.
Do not forget to plan the delivery path from the condominium entrance to your actual bedroom. Many high-rise developments in the Philippines feature narrow service elevators, tight corridor turns, and standard-sized unit doorways that can restrict the movement of fully assembled furniture. Measure the height, width, and depth of your building’s elevator and your front door frame to ensure the boxed or pre-assembled vanity can safely reach its destination. Always verify the manufacturer’s official specification sheet for any model you consider rather than relying on visual estimates or generic product photos. The spec sheet will provide the absolute outer dimensions, including protruding drawer pulls, decorative trim, and leg angles, allowing you to make an informed decision based on hard data.
Recommended Dimensions for Compact Vanity Cabinets
When shopping for a compact vanity cabinet, understanding standard furniture dimensions will help you narrow down your options quickly. For small condo bedrooms, the ideal width typically ranges between 60 and 80 centimeters. A narrow-profile unit within this range can slide easily into tight corners, awkward alcoves, or the small gap between the side of your bed and the adjacent wall. If you have a slightly longer, unbroken wall, you might accommodate a unit up to 90 centimeters wide, which often provides additional drawer space.

The depth of the cabinet is the most crucial dimension for preserving walking paths. While standard bedroom dressers often feature a depth of 50 centimeters or more, a space-saving vanity cabinet should ideally have a shallow depth of 35 to 45 centimeters. This slim profile keeps the unit from protruding too far into the room’s primary traffic lane, ensuring you can walk past the bed comfortably. A shallow tabletop still provides ample surface area for daily grooming essentials when paired with smart vertical organizers.
Height and vertical placement require careful coordination with your seating and wall fixtures. The standard tabletop height for comfortable sitting is approximately 75 centimeters, which aligns well with standard stools and chairs. If your chosen vanity cabinet features an integrated mirror, or if you plan to mount a separate mirror on the wall, you must measure the vertical space carefully. Take note of the height of your ceiling, the position of wall-mounted light fixtures, and the location of your split-type air conditioning unit. In many Philippine condos, air conditioners are mounted high on bedroom walls; your vanity and mirror setup must not block the unit’s airflow or interfere with access for regular filter cleaning.
Remember that these dimensional ranges serve as general guidelines for space planning. Because layout configurations and individual needs vary, you must always double-check the exact measurements of the specific model you intend to buy against your prepared room sketch to guarantee a seamless fit.
Space-Saving Designs and Smart Storage Features
Maximizing utility in a compact bedroom requires looking beyond basic table designs to explore innovative space-saving configurations. Wall-mounted or floating vanity cabinets are highly effective options for small rooms. By anchoring the cabinet directly to the wall and leaving the floor space beneath completely clear, you create an open, airy visual effect that makes the entire room feel larger. Additionally, an open floor area makes sweeping and mopping much easier, preventing dust from accumulating in hard-to-reach corners.
Before choosing a floating design, however, you must verify your wall construction and the manufacturer’s installation requirements. Solid concrete or masonry walls, which are standard in many high-rise buildings, offer excellent support for heavy wall-anchored furniture. If your bedroom partition is made of drywall or light plasterboard, you must locate the internal studs or install proper structural reinforcement to prevent the unit from pulling away from the wall. Always check the manufacturer’s specified load capacity and use the recommended mounting hardware to ensure long-term stability.
Multi-functional designs are another excellent way to optimize limited square footage. Consider a flip-top vanity cabinet, which features a hinged tabletop with a mirror mounted on the underside. When closed, the cabinet presents a flat, clean surface that can double as a compact writing desk or a laptop workstation for remote work. When opened, it reveals dedicated compartments for makeup, skincare, and jewelry. This dual-purpose functionality eliminates the need for separate pieces of furniture in a small room.
To maximize storage without expanding the cabinet’s footprint, look for designs that emphasize vertical storage. Tall, narrow drawer units, integrated side shelving, or tiered tabletop organizers utilize upward space efficiently. This allows you to store a significant volume of personal care items while keeping the physical footprint of the cabinet as small as possible.
Given the tropical climate of the Philippines, protecting your cosmetics and skincare products from high temperatures and humidity is a major consideration. High humidity can cause creams, perfumes, and powders to degrade or spoil prematurely. Opt for vanity cabinets with fully enclosed drawers or cupboard doors rather than open shelving, as enclosed spaces help shield your products from direct exposure to humid air. Additionally, check the cabinet’s finish and material care instructions. Moisture-resistant laminates, sealed engineered wood, or high-quality protective coatings are highly recommended, as they resist warping, bubbling, and peeling in humid environments. Avoid untreated solid wood or low-grade paper-wrapped finishes that can easily absorb moisture and degrade over time.
Common Sizing and Layout Mistakes to Avoid
Avoiding common pitfalls during the selection and placement process can save you from costly returns and a frustratingly cramped bedroom layout. One frequent mistake is ignoring the “visual weight” of the furniture. A bulky, solid-to-the-floor cabinet in a dark finish can dominate a small room visually, making the space feel dark and claustrophobic. Instead, opt for designs with slender legs, open bases, or light-colored finishes that allow light to pass through and around the piece, maintaining a sense of openness.
Another common error is obstructing vital household systems. Placing a tall vanity setup directly in front of a window blocks natural light and limits ventilation. Similarly, positioning the cabinet too close to a split-type air conditioning unit can disrupt the room’s airflow, reducing cooling efficiency and potentially exposing your cosmetics to direct drafts of cold or warm air. Keep a clear path around windows and air vents to maintain a comfortable indoor climate.
Many shoppers also fail to account for the physical footprint of the vanity chair when it is occupied. A stool that blocks the main walkway when pulled out creates a constant physical obstacle and disrupts the natural flow of the bedroom. Ensure there is enough clearance to navigate the room even when someone is actively sitting at the vanity.
Finally, remember to map out the locations of your electrical outlets before finalizing your layout. Styling tools, lighted mirrors, and phone chargers all require power. Placing your vanity cabinet directly in front of an outlet can block access to it, while placing it too far away may force you to run extension cords across the floor, creating a serious tripping hazard. Plan your layout so that existing outlets remain safely accessible and close to where you will use your styling tools.
Frequently Asked Questions (FAQ)
Can I use a regular desk as a vanity cabinet in a small bedroom?
Yes, a standard compact desk can function as a vanity cabinet, provided its dimensions are suitable for your bedroom layout. Most standard desks have a height of around 75 centimeters, which is ergonomically comfortable for seating. However, you must check the desk’s depth; many office desks are 60 centimeters deep or more, which may be too bulky for a tight condo bedroom. Look for a slim console table or a writing desk with a depth of 35 to 45 centimeters, and add tabletop organizers, a high-quality freestanding or wall-mounted mirror, and dedicated lighting to complete the setup.
How much space do I need between the vanity and the bed?
You should aim for a minimum clearance of 60 to 70 centimeters between the edge of the vanity cabinet and your bed frame. This distance ensures you have enough room to comfortably slide your chair or stool out, sit down without your knees pressing against the cabinet, and stand up safely. When the chair is pushed completely under the vanity, this clearance also provides a clear, unobstructed walking path through the bedroom, preventing the space from feeling cramped or difficult to navigate.

Community discussion
Share your experience or ask a question. Comments are reviewed before publication.