
Choosing the right wardrobe is far more than an aesthetic decision; it is a structural commitment that dictates how your bedroom functions on a daily basis. The ideal storage solution must balance your current housing status, the physical dimensions of your room, your specific clothing volume, and the environmental conditions of your home. Making the wrong choice can lead to cramped walkways, inaccessible storage, or expensive furniture that you cannot take with you when you move.
To find the system that truly aligns with your lifestyle, you must evaluate your space and habits systematically. This guide walks you through a practical self-assessment to determine whether a freestanding wardrobe, a custom built-in system, or a dedicated walk-in closet is the right fit for your home.
Quick Diagnosis: Match Your Profile to the Right Wardrobe
Before diving into precise measurements, you can narrow down your options by identifying which lifestyle and housing profile matches your current situation. Your housing status and long-term plans are the most significant factors in determining how much you should invest in a wardrobe system.
Products mentioned in this guide
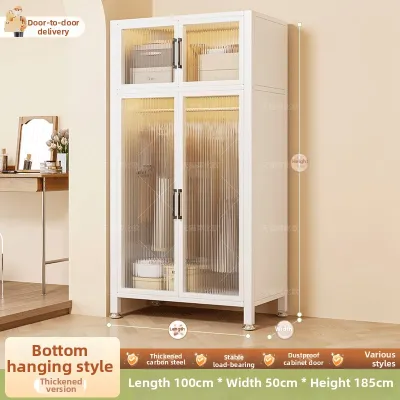
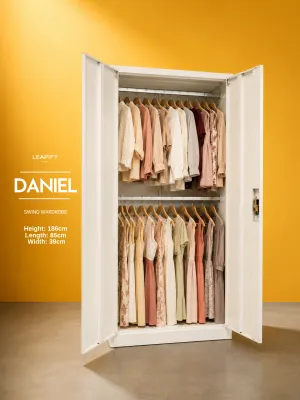
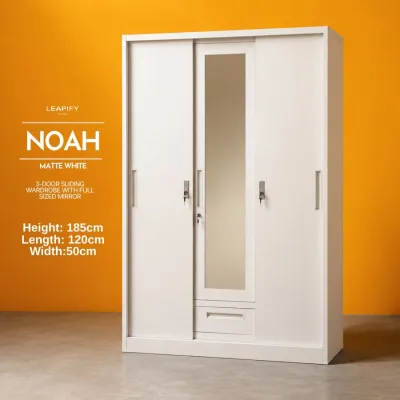
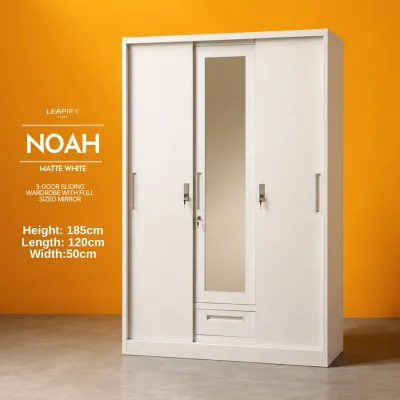
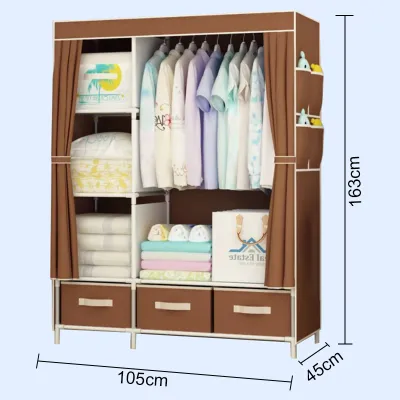
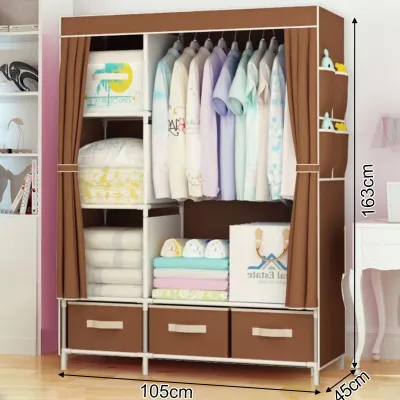
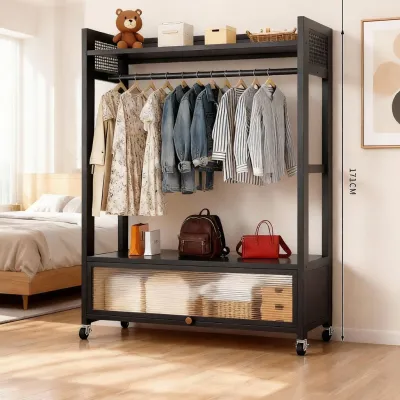
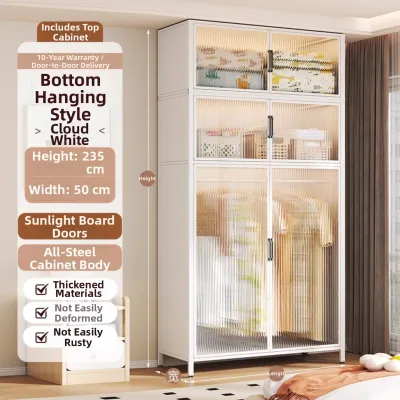
Prices are valid at publication and may change. Please refer to the product page for the latest price.
- The Renter or Frequent Mover: If you live in a rented apartment or plan to relocate within the next few years, a freestanding wardrobe is your best option. These units offer the flexibility of being disassembled, moved, or sold when your lease ends.
- The Permanent Homeowner with Awkward Spaces: If you own your home and have rooms with sloped ceilings, alcoves, or non-standard dimensions, a built-in (fitted) wardrobe is ideal. It maximizes vertical and horizontal space that standard furniture cannot utilize.
- The Fashion Collector with Space to Spare: If you have an extensive collection of clothes, shoes, and accessories, and a bedroom with at least 4 to 6 square meters of unused floor area, a walk-in closet provides the ultimate organized dressing experience.
Keep in mind that this quick diagnosis is simply a starting point. A successful installation requires a detailed spatial and volume audit. Furthermore, if you already have a wardrobe with sturdy external framing but find yourself struggling with clutter, the solution might not be a new furniture purchase. Instead, upgrading your existing internal storage system with aftermarket organizers, extra hanging rails, or pull-out baskets can save you significant time and money.
Step 1: Measure Your Space and Check Delivery Constraints
Physical constraints are absolute. No matter how beautiful a wardrobe looks in a showroom, it must fit your room’s layout and, crucially, must be able to get through your front door.

Room Layout and Clearances
Using a metal measuring tape, map out the exact footprint of your proposed wardrobe. You must account for more than just the width and depth of the unit itself. Factor in the clearance required for wardrobe doors to open fully; hinged doors typically require 50 to 60 cm of clear space in front of the wardrobe, while sliding doors require none but make the frame slightly deeper. Ensure the wardrobe does not block natural light from windows, obstruct air conditioning vents, or impede the natural walking paths around your bed.
Delivery and Access Checks
A common and costly mistake is purchasing a wardrobe that cannot physically reach the bedroom. This is especially critical in high-rise condominiums and multi-story homes. Measure the height, width, and diagonal clearance of your building’s service elevators, stairwells, entry doors, and hallway corners. If a large, pre-assembled freestanding unit or long, single-panel built-in components cannot clear these tight spots, you must pivot to modular or flat-pack designs that can be carried in pieces and assembled directly inside the bedroom.
Wall and Ceiling Irregularities
Rarely is a room perfectly square. Check for protruding baseboards (skirting boards), ceiling cornices, light switches, electrical outlets, and wall-mounted air conditioning units. A freestanding wardrobe pushed against a wall with thick baseboards will leave an unsightly gap at the back, which quickly becomes a trap for dust and pests. Built-in wardrobes require professional installers to custom-cut filler panels (scribing) so the wardrobe sits completely flush against uneven walls and ceilings.
Actionable Boundary
Standard hangers require a minimum internal wardrobe depth of 55 cm—ideally 60 cm—to prevent clothes from being crushed or snagged when the doors close. If your room’s layout cannot accommodate this depth without blocking vital walkways, do not force a standard wardrobe into the space. Instead, adjust your layout, utilize under-bed storage drawers, or look into shallow open-storage systems with transverse (front-facing) pull-out hanging rails.
Step 2: Audit Your Clothing Volume and Storage Habits
Once you know what your room can physically accommodate, you must look inward at what you actually need to store. A wardrobe that looks organized on the outside can easily become a chaotic mess on the inside if the configuration does not match your wardrobe habits.
Inventory Audit
Empty your current closet entirely and group your belongings into clear categories. Count your long hanging items, such as maxi dresses, jumpsuits, and long coats. Next, count short hanging items like shirts, blouses, and folded trousers. Group your folded items (t-shirts, knitwear, activewear) and count your shoes, bags, undergarments, and smaller accessories. This audit gives you a clear picture of your actual storage requirements.
Translating Volume to Zones
Convert your inventory count into physical storage zones. As a general rule, 20 standard shirts require approximately 1 meter of hanging rail space. If your inventory consists mostly of folded t-shirts and jeans, prioritize open shelving spaced 30 to 35 cm apart over hanging space. Undergarments, socks, and delicate accessories are best kept in drawers with internal dividers to prevent them from becoming a jumbled pile.
Future-Proofing
Your wardrobe needs will change over time. Consider whether you plan to share this wardrobe with a partner in the near future, or if you are prone to accumulating new clothes. In tropical climates, you must also consider how you store seasonal items; while you may not have heavy winter coats, you will still need dedicated high-shelf space to store bulky bedding, travel gear, or rainy-weather outerwear during the dry season.
The "Reorganize First" Check
Before spending money on a new wardrobe, assess if your current setup can be saved. Many standard wardrobes feature a single high shelf and one long hanging rail, leaving a massive amount of wasted vertical space at the bottom. Installing aftermarket tension rods, hanging fabric organizers, or modular plastic drawer units can double your usable storage capacity for a fraction of the cost of buying a new piece of furniture.
Step 3: Compare Freestanding, Built-In, and Walk-In Options
With your spatial measurements and clothing audit in hand, you can now objectively compare the three primary wardrobe types to see which one fits your budget and home.
Freestanding Wardrobes: Flexibility and Budget-Friendly
- Ideal For: Renters, students, budget-conscious buyers, and those who enjoy rearranging their bedroom layout.
- Key Considerations: These units are readily available in standard sizes and can be purchased off the showroom floor or online. They are highly budget-friendly, with basic models starting under ₱5,000, and mid-range options ranging from ₱10,000 to ₱25,000. If you move houses, you can take the wardrobe with you.
- Limitations: Because they are not custom-fit, they do not stretch completely from floor to ceiling, meaning the top surface will inevitably accumulate dust. They also leave awkward gaps on either side, wasting valuable storage space. The internal layout is typically fixed, offering very little customizability for unique storage needs.
Built-In (Fitted) Wardrobes: Customized and Space-Maximizing
- Ideal For: Long-term homeowners, rooms with awkward layouts (such as alcoves or sloped ceilings), and those seeking a clean, minimalist aesthetic.
- Key Considerations: Built-in wardrobes are custom-designed to run from floor to ceiling and wall to wall, completely eliminating dust-gathering gaps. You can customize every single shelf, drawer, and rail to match your clothing audit perfectly.
- Limitations: The upfront cost is significantly higher, typically starting around ₱30,000 and easily exceeding ₱100,000 depending on the size, materials, and hardware. They require professional installation, meaning carpenters will be working in your home. They are permanent fixtures; you cannot take them with you when you move, and you will not easily recoup the cost if a future buyer dislikes the layout.
Walk-In Closets: Luxury and High-Volume Storage
- Ideal For: Homeowners with large master suites, dedicated spare rooms, and extensive collections of designer clothing, shoes, and accessories.
- Key Considerations: A walk-in closet is essentially a room within a room, offering a dedicated dressing experience. It allows you to see all your clothes at a single glance. It requires careful planning for dedicated lighting (such as cool white LEDs to see colors accurately) and proper ventilation.
- Limitations: They demand a substantial amount of floor space—typically a minimum of 4 to 6 square meters of dedicated area that could otherwise be used for living space. If you choose open shelving in a walk-in closet, dust control becomes a continuous chore. Without proper climate control, open garments can also absorb humidity and develop musty odors.
Wardrobe Type Comparison
| Wardrobe Type | Minimum Space Required | Installation Complexity | Flexibility | Ideal User |
|---|---|---|---|---|
| Freestanding | Low (min. 80 cm width, 55 cm depth) | Low (DIY assembly or pre-assembled) | High (easy to move, reconfigure, or sell) | Renters, students, budget-conscious buyers |
| Built-In | Medium (requires a dedicated wall or alcove) | High (requires professional carpenters) | Low (permanent fixture, cannot be moved) | Long-term homeowners, awkward room layouts |
| Walk-In | High (min. 4–6 sq. meters of floor area) | Very High (requires construction and electrical) | None (structural alteration to the home) | Homeowners with large suites, fashion collectors |
Step 4: Adapt to Tropical Climates and Daily Lifestyle Needs
Designing or choosing a wardrobe is not just about space and volume; you must also ensure the materials and configuration can withstand your local environment and daily routine.
Managing Humidity and Ventilation
In tropical climates like the Philippines, high relative humidity—especially during the wet monsoon season—is a major threat to clothing and furniture. Mold and mildew thrive in dark, unventilated spaces. When selecting a wardrobe, check that any engineered wood (such as MDF or particleboard) has a high-quality, moisture-resistant laminate or sealant. Avoid placing your wardrobe flush against external concrete walls, as condensation can seep through the wall and cause mold to grow on the back panel. Leave a gap of 2 to 5 cm behind freestanding units to promote airflow. For built-in and walk-in units, consider using louvers on door panels or placing hanging moisture absorbers inside.
Dust Control and Door Types
While open wardrobes look beautiful in lifestyle photos, they are highly impractical in dusty urban environments. If you prefer closed storage, choose your door mechanism carefully. Sliding doors are excellent for narrow bedrooms because they do not require clearance to open. However, their bottom tracks collect dust, pet hair, and debris, requiring regular vacuuming to prevent jamming. Hinged doors require more clearance but seal the wardrobe better against dust, allow you to view the entire interior at once, and are much easier to wipe clean.
Safety and Stability
Tall, heavy wardrobes pose a serious tip-over risk, which is a critical concern in households with young children, pets, or in regions prone to minor seismic tremors. Always anchor freestanding wardrobes taller than 120 cm to the wall. Check the manufacturer’s anchoring instructions and use heavy-duty wall straps or L-brackets. Ensure you use the correct wall plugs for your specific wall type: expansion plugs for concrete or masonry walls, and toggle bolts for hollow plasterboard or drywall.
Final Decision Checkpoint
Before finalizing your purchase or signing a contract with a cabinet maker, run through this quick checklist to ensure your choice is practical:
- Have you verified that the wardrobe's internal depth is at least 55 cm for hanging clothes?
- Have you measured your doorways, elevators, and stairwells to ensure the wardrobe components can be delivered?
- Does your chosen material have a moisture-resistant finish suitable for tropical humidity?
- If purchasing a tall freestanding unit, have you sourced the correct wall-anchoring hardware?
By taking the time to measure your space, audit your clothing, and account for your local climate, you can invest in a wardrobe system that keeps your bedroom organized, functional, and clutter-free for years to come.
Frequently Asked Questions (FAQ)
Can I convert a regular closet into a walk-in wardrobe?
Yes, provided you have sufficient adjacent floor space. A successful conversion typically requires removing existing partition walls and doors to open up the area. You must ensure that the remaining walking path is at least 90 cm wide after accounting for the depth of the shelves or hanging rods. Always consult a structural engineer or a professional contractor before removing any walls, as cutting into a load-bearing wall can compromise your home’s safety.
What is the minimum depth required for hanging clothes?
The absolute minimum depth for standard horizontal hanging is 55 cm, though 60 cm is highly recommended to prevent clothes from getting pinched or wrinkled by the doors. If your space is restricted to a shallower depth, such as 40 to 45 cm, you can utilize pull-out valet rods that hang clothes facing forward, or focus the wardrobe design primarily on folded shelving and drawers.
Are sliding doors better than hinged doors for small bedrooms?
Sliding doors are superior for saving floor space because they do not require any clearance in front of the wardrobe to open, making them ideal for tight passages. However, they do have trade-offs: they require a wider overall wardrobe frame (usually adding 5 to 8 cm of depth just for the tracks), they only allow you to access one side of the wardrobe at a time, and the tracks require frequent cleaning to prevent jamming. Hinged doors are simpler, cheaper, and provide full visibility of your entire wardrobe at once.

Community discussion
Share your experience or ask a question. Comments are reviewed before publication.