
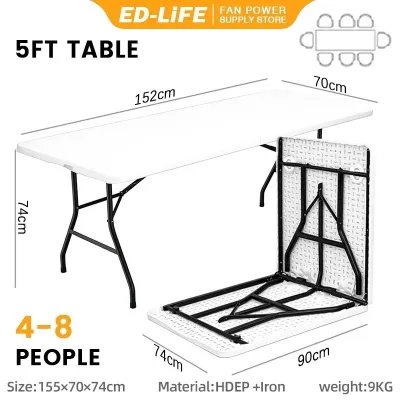
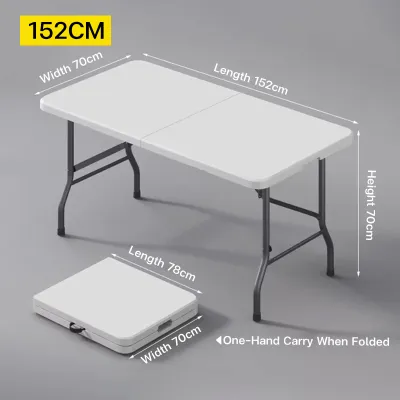
Determining whether a 5ft table will fit on your balcony requires looking beyond the raw length of the furniture. While a five-foot table—which translates to approximately 152 centimeters—can serve as an excellent centerpiece for outdoor dining or a dedicated balcony bar, its feasibility depends heavily on your balcony’s layout, access routes, and surrounding clearance.
To accommodate a table of this size comfortably, your balcony should have a minimum length of 2.7 to 3 meters (about 9 to 10 feet). This length ensures that you have enough space not only to set down the physical frame of the table but also to pull out chairs, walk around the perimeter, and safely open your balcony doors. If your outdoor space is smaller than these dimensions, a five-foot table will likely crowd the area, making it difficult to move around and potentially blocking essential pathways.
Physical measurement is the only reliable way to guarantee a proper fit before making a purchase. Relying on visual estimation often leads to layout mistakes, especially in modern condominium developments where balcony space is highly optimized. Taking precise measurements of your floor area and mapping out the clearance zones will save you from the hassle of returning bulky furniture.
Products mentioned in this guide
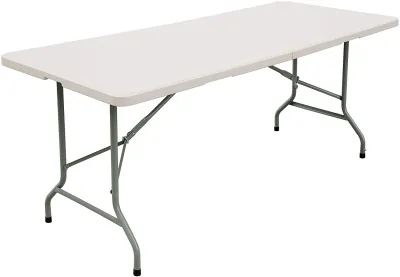
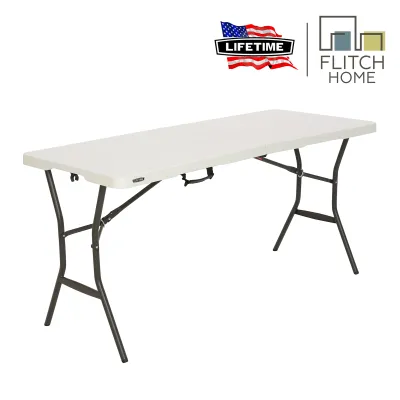
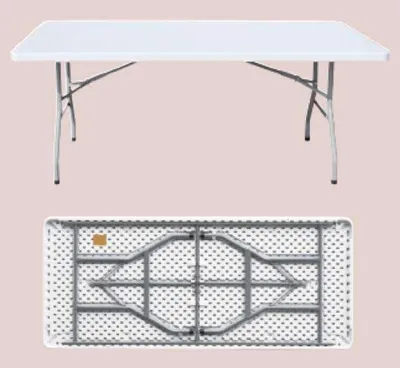
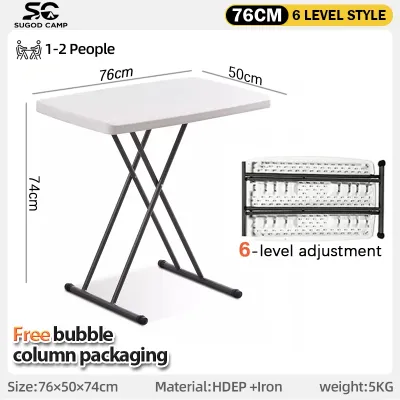
Prices are valid at publication and may change. Please refer to the product page for the latest price.
How to Measure Your Balcony Accurately
Before browsing online catalogs or visiting a furniture showroom, gather a reliable metal tape measure, a notepad, and some painter’s tape. A metal tape measure is essential because fabric or plastic measuring tapes can sag over long distances, leading to inaccurate readings. Using painter’s tape allows you to physically outline the table’s footprint on your balcony floor, giving you a realistic, three-dimensional sense of how much space will remain.
Always measure your balcony at the floor level rather than along the railings or walls. Balcony walls are not always perfectly square, and baseboards, skirting boards, or low-mounted utility pipes can protrude several centimeters into your usable floor area. Measuring from the absolute outermost point of these obstructions ensures that your calculations reflect the actual space available for furniture legs.
Measuring the Usable Floor Area
Begin by measuring the maximum length and width of the balcony floor from wall to wall. Write down these numbers in centimeters, as most furniture specifications use metric units for precision. If your balcony has an irregular shape, such as a curved railing or a trapezoidal layout, measure the narrowest points first to establish a safe baseline for your furniture placement.
Identify any permanent structural elements that encroach on the floor space, such as structural columns, pillars, or built-in concrete planters. If your balcony features a thick parapet wall or an inward-leaning railing, measure the clearance at the height of the table surface (typically 75 centimeters from the floor). A wide ledge or railing that leans inward can restrict where the tabletop can sit, even if the floor space beneath it seems clear.
Checking the Delivery and Assembly Path
Confirming that a 152-centimeter table can physically reach your balcony is just as critical as measuring the balcony itself. Many modern high-rise condominiums feature tight elevator cabins, narrow service stairwells, and sharp turns in residential corridors. If the table is a solid, non-collapsible piece, it may be physically impossible to transport it to your unit.
Measure the clear opening width and height of your main entrance door, hallway corners, and the balcony door itself. If you live in a multi-story building, contact your property management office to obtain the interior dimensions and weight capacity of the service elevator. For tables that require home assembly, verify whether the individual components can clear these tight passages before they are put together on-site.
Calculating Clearance for Chairs and Movement
A common mistake when planning balcony layouts is matching the table’s dimensions directly to the balcony’s open floor space. A static piece of furniture requires a dynamic “working zone” around it to remain functional and comfortable. Without calculating this clearance, you risk creating a cramped environment where guests are trapped in their seats.

Chair Pull-Out Space To sit down and stand up comfortably, each seated side of the table requires a clearance zone of 60 to 80 centimeters from the edge of the tabletop. This space allows a person to pull their chair back without hitting the balcony railing or glass sliding doors. If you plan to place chairs at the narrow ends of the table, you must add this 60-to-80-centimeter buffer to both ends of the 152-centimeter length.
Walkways and Traffic Lanes Maintain a clear, unobstructed passage of at least 60 centimeters around the active sides of the table. This walkway is especially important for the path leading from your indoor living area to the balcony railing. Blocking this path with furniture legs or extended chairs creates a safety hazard, particularly during sudden weather changes when you need to retreat indoors quickly.
Utility Obstacles Account for fixed outdoor appliances and features that project into your balcony space. In many tropical apartments, air-conditioning condenser units are mounted on the balcony floor or lower walls, blowing hot exhaust directly into the space. Keep your dining setup well away from these units, and ensure you do not block access panels, floor drainage grates, or sliding door tracks.
The Total Space Formula To calculate the absolute minimum length required for a comfortable, fully seated dining setup, use this simple formula:
- Required Length = Table Length (152 cm) + [2 x (Chair Depth + Pull-Out Space)]
- For example, if your outdoor chairs are 50 centimeters deep and you allow 60 centimeters for pull-out space, your calculation is: 152 + [2 x (50 + 60)] = 372 centimeters of total required balcony length.
Layout Strategies for a 5ft Table
If your measurements show that your balcony is close to the minimum size limit, you can use strategic layout configurations to maximize the available space. The way you position the table determines how many people you can seat and how much open floor area you retain for daily movement.
Railing-Aligned or Wall-Aligned Setup Pushing one of the long sides of the table directly against the balcony railing or a solid wall is one of the most effective space-saving strategies. This configuration transforms the table into a long bar or console, leaving the center of the balcony open for traffic. It reduces the required width clearance significantly because you only need to account for seating on one side of the table.
Centered Placement For wide, square balconies or spacious terraces, placing the table in the exact center creates a balanced, al fresco dining atmosphere. This layout allows you to utilize all four sides of the table, comfortably seating up to six people. However, this strategy is only viable if you have at least one meter of clear space on all sides of the table to maintain safe walking lanes.
Corner Placement If you have an L-shaped or deeply recessed balcony, tucking one short end of the table into a corner can help define distinct zones. You can use the corner area for quiet dining while keeping the rest of the balcony free for plants, lounge chairs, or laundry drying racks. This setup works exceptionally well when paired with bench seating on the wall-facing side.
Space-Saving Seating Choices Your choice of chairs plays a massive role in how well a large table fits into a compact outdoor area. Consider these flexible seating alternatives:
- Backless Stools: These can slide completely underneath the table when not in use, reclaiming valuable floor space.
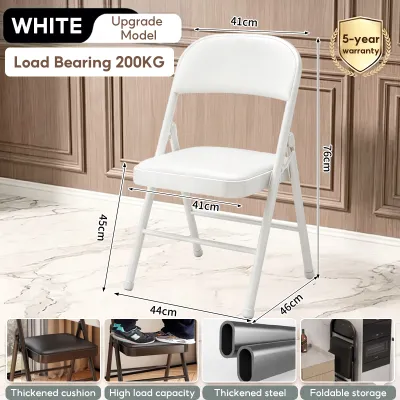
- Foldable or Stackable Chairs: These can be stored in an indoor closet or hung on wall hooks, brought out only when you have guests.
- Low-Profile Benches: A single bench along one side of the table can accommodate more people than individual chairs while maintaining a clean, uncluttered visual profile.
Final Pre-Purchase Checks for Outdoor Furniture
Before finalizing your purchase, look beyond physical dimensions to ensure the table is safe, practical, and compliant with your living environment. Outdoor furniture faces harsh environmental factors that indoor furniture never encounters, making durability and structural safety top priorities.
Weight, Stability, and Wind Resistance Consider how easily the table can be moved or secured. In regions prone to tropical monsoons, heavy rains, and strong winds, lightweight plastic or hollow aluminum tables can easily tip over or become dangerous projectiles on high-rise balconies. Conversely, extremely heavy stone or solid iron tables must not exceed the structural load limits of your balcony floor; always consult your building’s developer or Property Management Office (PMO) guidelines regarding weight restrictions.
Weather Resistance and Care Do not assume a table is waterproof or UV-resistant based solely on its material name or appearance. Check the manufacturer’s care labels and specifications to verify if the frame has a rust-resistant powder coating or if the wood has been treated with a marine-grade sealant. Untreated materials can warp, crack, or rust rapidly under high humidity and intense tropical sunlight, voiding your warranty and ruining your investment.
Building Rules and Guidelines Review your condominium’s house rules regarding balcony usage before buying. Some properties prohibit any furniture that rises above the height of the railing, while others have strict bans on drilling into external walls for anchoring or installing fixed overhead canopies. Ensuring your chosen table complies with these regulations will prevent costly fines and disputes with your building administration.
Frequently Asked Questions (FAQ)
What is the standard width of a 5ft table?
While a 5ft table has a fixed length of approximately 152 centimeters, its width varies significantly depending on the design. Standard outdoor dining tables typically range from 75 to 90 centimeters in width to allow room for shared serving dishes in the center. In contrast, specialized balcony bar tables or outdoor consoles are much narrower, often measuring between 40 and 60 centimeters wide to fit tight, linear spaces.
Can I use an indoor 5ft table on my balcony?
Using an indoor table on an outdoor balcony is generally not recommended unless the balcony is completely enclosed and climate-controlled. Indoor furniture is typically manufactured using glues, veneers, and finishes that degrade quickly when exposed to humidity, temperature fluctuations, and direct sunlight. Placing an indoor table in an open outdoor environment can lead to warped wood, peeling finishes, and structural failure, and it almost always voids the manufacturer’s warranty.

Community discussion
Share your experience or ask a question. Comments are reviewed before publication.