
Setting up an outdoor bar on your balcony can instantly transform your home into a personal sanctuary, but introducing a large piece of furniture like a six-foot folding table requires precise spatial planning. In high-rise condominiums across the Philippines, balcony space is premium. A six-foot table provides a generous surface for drinks, dining, and casual hosting, making it an attractive option for those who love to entertain. However, whether it is the right fit for your specific balcony depends entirely on your floor area, clearance zones, and safety requirements.
In urban residential developments, a table of this size can easily dominate the entire area. While it offers a fantastic platform for a home bar, it can also turn a relaxing outdoor escape into a cramped, hazardous bottleneck if miscalculated. To determine if this setup will work for you, you must look beyond the basic length of the table and analyze how it interacts with your balcony’s physical boundaries, structural obstacles, and daily traffic flow.
Measure Your Balcony Dimensions Accurately
Before committing to a six-foot table, you must obtain precise measurements of your usable balcony space. Do not rely solely on the developer’s floor plans, as finished walls, tiling, and skirting boards can reduce the actual dimensions. Use a steel measuring tape to record the absolute length and width of the clear floor area.
Products mentioned in this guide
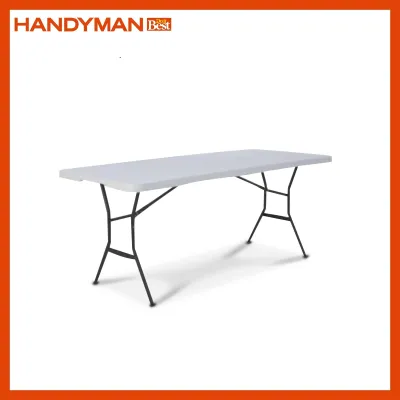
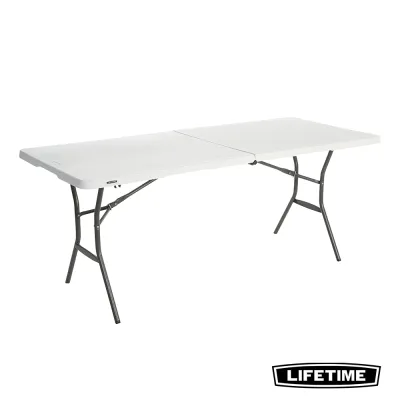
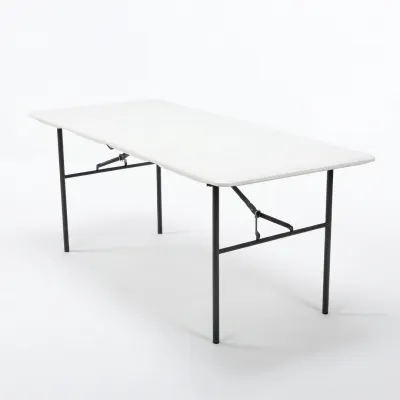
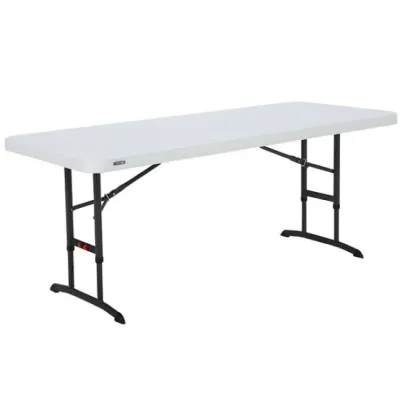
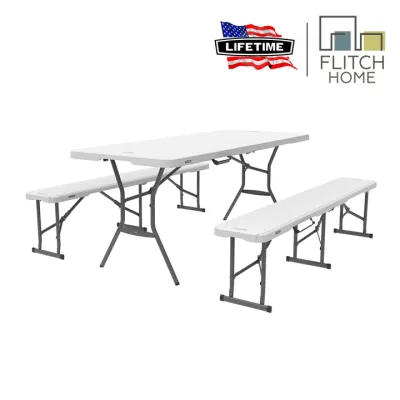
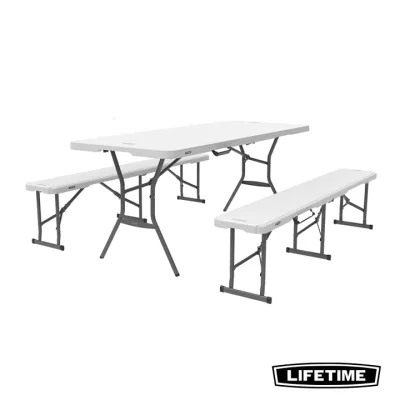
Prices are valid at publication and may change. Please refer to the product page for the latest price.
Take note of any permanent structural obstacles that project into the space. Built-in planters, structural pillars, and decorative columns frequently interrupt flat wall surfaces. If your balcony features these architectural elements, measure the distance between them to ensure a six-foot flat surface can physically fit without wedging against these structures.
Additionally, verify how you will transport the table to your balcony. A non-folding six-foot tabletop may not fit inside standard residential elevators or through narrow hallway corners. Even if you choose a fold-in-half model, measure your doorway clearance and the tightest turns in your entry path to ensure hassle-free delivery and setup.
Next, evaluate the swing paths of all doors and windows opening onto the balcony. Swing-out glass doors, screen doors, and sliding tracks require completely unobstructed paths to function safely. Open every door fully and measure the arc of its swing, marking this zone on your floor plan as a strict no-furniture area to prevent collisions.
Finally, locate and measure around utility fixtures. Many high-rise balconies house outdoor air conditioning compressor units, drainage grates, or water spigots. These utilities must remain accessible for maintenance. Blocking an AC compressor vent with a large table can restrict airflow, causing the unit to overheat and reducing its operational efficiency in hot, tropical climates.
Calculate Clearance for a 6-Foot Table and Seating
A standard six-foot utility table typically measures 72 inches (183 cm) in length and 30 inches (76 cm) in width. To determine if this table will fit comfortably, you must calculate its active footprint, which includes the space required for chairs and human movement. Placing a table on a balcony without accounting for seating clearance is a recipe for a highly restrictive and uncomfortable layout.

To sit comfortably, an average adult requires a seating depth of approximately 18 to 24 inches from the edge of the table. This space accommodates the chair itself and the seated guest. However, guests also need room to push their chairs back and stand up safely. This action requires an additional 10 to 12 inches of pull-out clearance behind the chair.
Furthermore, you must account for a safe walking pathway behind seated guests. If the balcony serves as a primary walkway or leads to a fire escape, maintain a clear passage of at least 24 to 30 inches. Without this pathway, guests will be trapped in their seats whenever someone needs to pass by, creating an inconvenient and potentially hazardous environment.
To verify your space, use a simple footprint formula based on your intended seating arrangement. If you plan to place chairs on both sides of the table, use this calculation: Total Width Required = Table Width (30 inches) + [Chair Depth + Pull-out Clearance] x 2. This translates to a minimum required balcony width of approximately 78 to 88 inches (6.5 to 7.3 feet). If your balcony is narrower than this, you will need to adjust your seating strategy or choose a smaller table.
Plan Your Balcony Bar Layout
Maximizing a long rectangular table in an outdoor setting requires strategic layout planning. One of the most effective configurations for narrow balconies is a wall-aligned placement. By pushing one of the long sides of the table flush against the condo wall or the solid portion of the railing, you eliminate the need for double-sided seating clearance, instantly freeing up valuable floor space for a wider walkway.
If your balcony is exceptionally deep or terrace-like, a centered placement can create a more traditional dining atmosphere. This layout allows guests to sit opposite each other, fostering better conversation. When opting for a centered layout, ensure that the clearance on all sides is uniform and that no chair is pushed dangerously close to the edge of the balcony railing.
Zoning your balcony helps separate the bar dining area from other functional zones. If you enjoy gardening or have a lounge corner with a cozy armchair, position the six-foot table on one end of the balcony to keep the other end open for plants or relaxation. This clear division of space prevents the balcony from looking cluttered and makes the entire area feel larger and more organized.
For narrow balconies, consider arranging seating on one side only, facing outward toward the view. This bar-style setup mimics a commercial rooftop lounge and allows you to place the table closer to the interior wall. Guests can sit side-by-side, enjoying the skyline or garden views without requiring excessive clearance behind them, making the most of a limited footprint.
Common Space Planning Mistakes to Avoid
A frequent mistake in balcony planning is overlooking the physical thickness of railings, balustrades, and sliding door frames. These elements can protrude several inches into your usable floor space, throwing off your calculations. Always measure from the innermost edge of the railing or frame rather than the outer boundary of the concrete slab.
While high-density polyethylene and powder-coated steel are common materials for outdoor utility tables, do not assume they are completely immune to tropical elements. High humidity and intense sunlight can degrade unprotected surfaces over time. Check the manufacturer’s specifications for UV inhibitors and rust-resistant joint finishes. Regularly inspect the hinges and locking mechanisms for signs of moisture accumulation, and consider using a protective cover during the heavy monsoon season.
Another common error is underestimating the physical depth of outdoor armchairs. While standard indoor dining chairs are relatively compact, outdoor lounge chairs and heavy-duty patio seating often feature wide armrests and angled backs that require significantly more space. Always verify the exact dimensions of your outdoor chairs before assuming they will fit within your calculated clearance zones.
Never block access to critical safety and utility areas. Your balcony layout must leave fire escapes, rescue hatches, and main entry doors completely clear. In the event of an emergency, a large six-foot table blocking a designated exit route poses a severe safety hazard that could violate local building codes or condominium regulations.
Finally, consider the visual weight and wind profile of a large table. A solid six-foot table can look visually overwhelming on a small balcony, making the space feel cramped even if it technically fits. Additionally, high-rise balconies are subject to strong wind gusts, especially during tropical storms. A large table can act as a sail if not positioned correctly, so ensure your setup is stable and does not catch wind currents excessively.
What to Do If a 6-Foot Table Is Too Big
If your measurements reveal that a six-foot table will overcrowd your balcony, several practical alternatives can help you achieve a similar bar setup without sacrificing safety or comfort. Downsizing to a four-foot folding table is often the easiest solution. A four-foot table still offers ample space for drinks and dining for two to four people while dramatically reducing the required clearance.
Using foldable or stackable seating is another excellent way to reclaim floor space. Instead of bulky, permanent outdoor armchairs, opt for high-quality folding chairs that can be set up when hosting guests and stored away when not in use. You can hang these chairs on decorative wall hooks or stack them in a corner to keep the balcony open for daily relaxation.
If floor space is extremely limited, consider switching to a high-top bar counter that mounts directly onto your balcony railing. Paired with backless bar stools that slide completely under the counter, this setup eliminates the footprint of a traditional table entirely. This configuration keeps the center of your balcony completely open while providing a stylish, space-saving bar experience.
Alternatively, you can partially tuck your table under an existing architectural ledge or pair it with a built-in perimeter bench. A bench built against the balcony wall requires zero pull-out clearance, allowing you to push the table much closer to the wall. This hybrid layout maximizes seating capacity while preserving a clear, safe pathway across the rest of your balcony.
Frequently Asked Questions (FAQ)
How many people can comfortably sit at a 6-foot table on a balcony?
While a six-foot table can comfortably accommodate six adults in an open indoor setting, balcony constraints usually reduce this capacity. If your balcony allows for seating on both sides, you can comfortably seat four to six people. However, if space limitations force you to place the table against a wall or railing with seating on one side only, the comfortable capacity drops to three people sitting side-by-side. Attempting to crowd more chairs around the table edges can restrict movement and make it difficult for guests to stand up safely.
Can I use folding chairs to save space with a 6-foot table?
Yes, folding chairs are highly recommended for maximizing space on a balcony. They allow you to quickly adapt the layout depending on whether you are hosting a gathering or enjoying a quiet evening alone. When selecting folding chairs, prioritize lightweight, weather-resistant materials such as high-density polyethylene or powder-coated steel frames to withstand high humidity and tropical rain. Ensure you have a designated, dry storage area or wall-mounted hooks to keep the folded chairs organized and out of the way when they are not in active use.
What is the minimum balcony width needed for a 6-foot table?
The absolute minimum balcony width depends on your chosen seating layout. For a single-sided seating arrangement, you need a minimum width of approximately 5.5 feet (66 inches), which accounts for a 30-inch table width, 18 inches of chair depth, and at least 18 inches of clearance for access. For a double-sided seating arrangement, the minimum width increases to at least 7.5 feet (90 inches) to allow guests on both sides to sit and stand without hitting walls or railings. Always check your local condominium association rules or building safety guidelines, as some properties prohibit large furniture that could obstruct emergency evacuation routes.

Community discussion
Share your experience or ask a question. Comments are reviewed before publication.